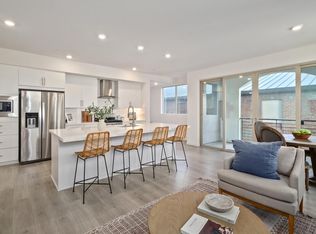
Welcome to 451 Tailoff Lane #401, a rare opportunity to own a premier penthouse residence in The Mill at Broadway. This highly sought-after end unit offers 2 bedrooms, 3 bathrooms, 1,445 square feet of refined living space, plus an upstairs loft and expansive rooftop deck designed for elevated city living. Privately situated in an exclusive six-unit building, this residence offers secure lobby access and a private elevator entrance to your floor. The open-concept layout features single-floor living with double-height ceilings in the living area, creating an incredible sense of openness and rejuvenation. Natural light pours through oversized windows, while a balcony off the kitchen provides the perfect space for morning coffee or evening wine. The modern kitchen includes a large quartz island, sleek cabinetry, and stainless steel appliancesideal for entertaining or casual meals. The primary suite features a walk-in closet and elegant en-suite bath. Upstairs, a loft offers flexible space for a home office or lounge, with stairs leading to a spacious rooftop deck overlooking the Sacramento skyline. With in-unit laundry, stylish finishes throughout, and a location just minutes from downtown, parks, restaurants, and freeway access.
Closed
$617,500
451 Tailoff Ln #401, Sacramento, CA 95818
2beds
1,445sqft
Condominium
Built in 2019
-- sqft lot
$620,000 Zestimate®
$427/sqft
$2,925 Estimated rent
Home value
$620,000
$564,000 - $682,000
$2,925/mo
Zestimate® history
Owner options
List your home for rent
$2,925/mo
Rent Zestimate®
Find your next renter with Zillow Rental Manager. Plus, with online applications, you can quickly screen prospective tenants – for free.
$2,925/mo
Rent Zestimate®
Refinance and save
$4,568/mo
Est. payment
Refinancing to a lower rate could help reduce your monthly payments and save thousands over the life of the loan.
$4,568/mo
Est. payment
Explore your selling options
Work with a Zillow partner agent
Leverage their expertise and Zillow's premium Showcase listings to get your home seen by more buyers.
Get startedList with your own agent
Get your home in front of millions of buyers by listing it on Zillow.
Learn how to do itSell it yourself
Take full control of how buyers see your home on Zillow by listing For Sale by Owner (FSBO).
List your homeWhat's special
Premier penthouse residenceStylish finishesElegant en-suite bathOversized windowsFlexible spaceOpen-concept layoutRefined living space
Zillow last checked:
Listing updated:
Listed by:
Tim Collom DRE #01304855 916-247-8048,
House Real Estate,
Kimberly Squaglia DRE #01887890 916-205-2681,
House Real Estate
Bought with:
April Gilleland, DRE #02047032
Redfin Corporation
Source: MetroList Services of CA,MLS#: 225050789Originating MLS: MetroList Services, Inc.
Facts & features
Interior
Bedrooms & bathrooms
- Bedrooms: 2
- Bathrooms: 3
- Full bathrooms: 3
Dining room
- Features: Dining/Living Combo
Kitchen
- Features: Quartz Counter, Island w/Sink, Kitchen/Family Combo
Heating
- Central
Cooling
- Central Air
Appliances
- Laundry: Inside
Features
- Flooring: Vinyl
- Has fireplace: No
Interior area
- Total interior livable area: 1,445 sqft
Property
Parking
- Total spaces: 1
- Parking features: Attached
- Attached garage spaces: 1
Features
- Stories: 2
Lot
- Features: Curb(s)
Details
- Parcel number: 00904100250005
- Zoning description: R-4-PU
- Special conditions: Standard
Construction
Type & style
- Home type: Condo
- Property subtype: Condominium
- Attached to another structure: Yes
Materials
- Stucco
- Foundation: Slab
- Roof: Flat,Other
Condition
- Year built: 2019
Utilities & green energy
- Sewer: In & Connected
- Water: Public
- Utilities for property: Public
Community & HOA
HOA
- Has HOA: Yes
- Amenities included: Dog Park
- Services included: Security, Water
- HOA fee: $614 monthly
Location
- Region: Sacramento
Financial & listing details
- Price per square foot: $427/sqft
- Tax assessed value: $602,776
- Annual tax amount: $7,523
- Price range: $617.5K - $617.5K
- Date on market: 5/22/2025
Price history
| Date | Event | Price |
|---|---|---|
| 8/19/2025 | Sold | $617,500-1.8%$427/sqft |
Source: Public Record Report a problem | ||
| 7/22/2025 | Pending sale | $629,000$435/sqft |
Source: MetroList Services of CA #225050789 Report a problem | ||
| 5/22/2025 | Listed for sale | $629,000+12.9%$435/sqft |
Source: MetroList Services of CA #225050789 Report a problem | ||
| 12/28/2020 | Sold | $557,000$385/sqft |
Source: Public Record Report a problem | ||
Public tax history
| Year | Property taxes | Tax assessment |
|---|---|---|
| 2025 | $7,523 +1.5% | $602,776 +2% |
| 2024 | $7,409 +2.5% | $590,958 +2% |
| 2023 | $7,230 +1.6% | $579,372 +2% |
| 2022 | $7,113 +5.3% | $568,012 +2% |
| 2021 | $6,753 -1.2% | $556,875 +1.4% |
| 2020 | $6,831 | $549,094 |
Find assessor info on the county website
Neighborhood: Upper Land Park
Nearby homes
- $424,1002 bd2 ba1.1k sqft451 Tailoff Ln UNIT 201, Sacramento, CA 95818Off Market
- $370,0002 bd2 ba1.1k sqft451 Tailoff Ln #202, Sacramento, CA 95818Sold
- $438,5002 bd2 ba1.1k sqft451 Tailoff Ln UNIT 301, Sacramento, CA 95818Off Market
- $456,9002 bd2 ba1.1k sqft451 Tailoff Ln UNIT 302, Sacramento, CA 95818Off Market
- $523,6002 bd2 ba1.1k sqft451 Tailoff Ln #402, Sacramento, CA 95818Off Market
- $431,8002 bd3 ba1k sqft437 Tailoff Ln, Sacramento, CA 95818Off Market
- $419,7002 bd2 ba950 sqft439 Tailoff Ln, Sacramento, CA 95818Off Market
- $439,7002 bd3 ba1k sqft435 Tailoff Ln, Sacramento, CA 95818Off Market
Nearby schools
GreatSchools rating
- 2/10Leataata Floyd Elementary SchoolGrades: K-6Distance: 0.2 mi
- 4/10California Middle SchoolGrades: 7-8Distance: 1 mi
- 6/10C. K. McClatchy High SchoolGrades: 9-12Distance: 1.4 mi
Get a cash offer in 3 minutes
Find out how much your home could sell for in as little as 3 minutes with a no-obligation cash offer.
Estimated market value
$620,000
Get a cash offer in 3 minutes
Find out how much your home could sell for in as little as 3 minutes with a no-obligation cash offer.
Estimated market value
$620,000
- California
- Sacramento County
- Sacramento
- 95818
- Upper Land Park
- 451 Tailoff Ln Unit 401
Nearby cities
Nearby neighborhoods
Nearby zip codes
Other Sacramento Topics
