Skip main navigation
Sold for $330,000
Street View
  • $330,000

    451 Thompson Dr, Fairborn, OH 45324

    3beds
    1,994sqft
    Single Family Residence
    Built in 2003
    8,398 Square Feet Lot
    $348,000 Zestimate®
    $165/sqft
    $2,334 Estimated rent

    Home value

    $348,000

    $331,000 - $365,000

    $2,334/mo

    Zestimate® history
    Loading
    Loading...

    Owner options

    List your home for rent

    $2,334/mo

    Rent Zestimate®

    Find your next renter with Zillow Rental Manager. Plus, with online applications, you can quickly screen prospective tenants – for free.

    Learn more

    $2,334/mo

    Rent Zestimate®

    Refinance and save

    $2,179/mo

    Est. payment

    Refinancing to a lower rate could help reduce your monthly payments and save thousands over the life of the loan.

    See today's rates

    $2,179/mo

    Est. payment

    Explore your selling options

    Work with a Zillow partner agent

    Leverage their expertise and Zillow's premium Showcase listings to get your home seen by more buyers.

    Get started

    List with your own agent

    Get your home in front of millions of buyers by listing it on Zillow.

    Learn how to do it

    Sell it yourself

    Take full control of how buyers see your home on Zillow by listing For Sale by Owner (FSBO).

    List your home

    What's special

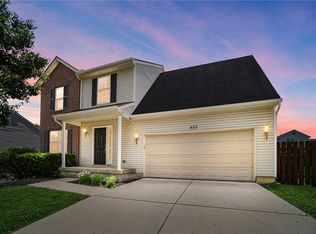
    This charming 3-bedroom, 2.5-bath 2-story home offers a blend of modern updates and comfortable living spaces. As you enter, you're greeted by a tile entryway that leads to a versatile study or a potential 4th bedroom on the right. Continue straight ahead to the great room, which features soaring ceilings and an inviting atmosphere. Adjacent to the great room, the updated kitchen stands out with its stainless-steel appliances, granite countertops, tile backsplash, LVP flooring and under-cabinet lighting, making it a chef's delight. The first floor also includes a convenient laundry/mud room and a half bath for guests. Upstairs, you'll find two bedrooms, a full bath, and a luxurious owner’s suite. The owner’s suite is a true retreat, boasting vaulted ceilings and an impressive updated full bath with double sinks and a tile shower featuring dual shower heads. The semi-finished basement adds extra living space with a family room, a workout area, and additional storage. Outside, the backyard is perfect for entertaining, featuring a deck, a shed, a patio, and a firepit. This home combines functionality with modern touches, making it a wonderful place to call home.

    Zillow last checked:

    Listing updated:

    Listed by:

    Brian Pelphrey (937)436-2700,

    Irongate Inc.

    Bought with:

    Annette Sand, 2018003893

    Plum Tree Realty

    Source: DABR MLS,MLS#: 919235MLS LogoOriginating MLS: Dayton Area Board of REALTORS

    Facts & features

    Interior

    Bedrooms & bathrooms
    • Bedrooms: 3
    • Bathrooms: 3
    • Full bathrooms: 2
    • 1/2 bathrooms: 1
    • Main level bathrooms: 1
    Primary bedroom
    • Level: Second
    • Dimensions: 16 x 13
    Bedroom
    • Level: Second
    • Dimensions: 12 x 10
    Bedroom
    • Level: Second
    • Dimensions: 13 x 11
    Breakfast room nook
    • Level: Main
    • Dimensions: 12 x 9
    Entry foyer
    • Level: Main
    • Dimensions: 7 x 3
    Great room
    • Level: Main
    • Dimensions: 20 x 17
    Kitchen
    • Level: Main
    • Dimensions: 12 x 10
    Office
    • Level: Main
    • Dimensions: 12 x 10
    Utility room
    • Level: Main
    • Dimensions: 6 x 6
    Heating
    • Forced Air, Natural Gas
    Cooling
    • Central Air
    Appliances
    • Included: Dishwasher, Microwave, Range, Refrigerator, Gas Water Heater
    Features
    • Ceiling Fan(s), Cathedral Ceiling(s), Granite Counters, High Speed Internet, Kitchen Island, Kitchen/Family Room Combo, Pantry, Walk-In Closet(s)
    • Windows: Vinyl
    • Basement: Full,Partially Finished
    • Number of fireplaces: 1
    • Fireplace features: One, Gas
    Interior area
    • Total structure area: 1,994
    • Total interior livable area: 1,994 sqft

    Property

    Parking
    • Total spaces: 2
    • Parking features: Attached, Garage, Two Car Garage, Garage Door Opener
    • Attached garage spaces: 2
    Features
    • Levels: Two
    • Stories: 2
    • Patio & porch: Deck
    • Exterior features: Deck, Fence
    Lot
    • Size: 8,398 Square Feet
    • Dimensions: 67*125
    Details
    • Parcel number: A02000200540001300
    • Zoning: Residential
    • Zoning description: Residential

    Construction

    Type & style
    • Home type: SingleFamily
    • Property subtype: Single Family Residence
    Materials
    • Frame, Vinyl Siding
    Condition
    • Year built: 2003

    Utilities & green energy

    • Electric: 220 Volts in Garage
    • Water: Public
    • Utilities for property: Natural Gas Available, Sewer Available, Water Available

    Community & HOA

    Community
    • Security: Smoke Detector(s)
    • Subdivision: Faircreek Ridge
    HOA
    • Has HOA: Yes
    • Services included: Snow Removal
    • HOA fee: $38 quarterly
    Location
    • Region: Fairborn

    Financial & listing details

    • Price per square foot: $165/sqft
    • Tax assessed value: $259,540
    • Annual tax amount: $4,280
    • Date on market: 9/5/2024
    • Listing terms: Conventional,FHA,VA Loan

    Price history

    DateEventPrice
    11/5/2025Listing removed$2,450$1/sqft
    Source: Zillow Rentals Report a problem
    10/15/2025Listed for rent$2,450+63.3%$1/sqft
    Source: Zillow Rentals Report a problem
    10/10/2024Sold$330,000+0%$165/sqft
    Source: DABR MLS #919235 Report a problem
    9/11/2024Pending sale$329,900$165/sqft
    Source: DABR MLS #919235 Report a problem
    9/6/2024Listed for sale$329,900+29.4%$165/sqft
    Source: DABR MLS #919235 Report a problem
    5/6/2021Sold$255,000$128/sqft
    Source: Public Record Report a problem
    3/20/2021Pending sale$255,000+13.3%$128/sqft
    Source: Keller Williams #835343 Report a problem
    3/19/2021Listed for sale$225,000+57.9%$113/sqft
    Source: Keller Williams #835343 Report a problem
    1/23/2015Listing removed$1,500$1/sqft
    Source: Keller Williams Advantage Real Estate #599614 Report a problem
    12/25/2014Listed for rent$1,500$1/sqft
    Source: Keller Williams Advantage Real Estate #599614 Report a problem
    10/1/2014Sold$142,500-4.9%$71/sqft
    Source: Public Record Report a problem
    8/18/2014Price change$149,900-6.3%$75/sqft
    Source: Coldwell Banker Heritage Realtors #587094 Report a problem
    7/14/2014Price change$159,900-5.4%$80/sqft
    Source: Coldwell Banker Heritage Realtors #587094 Report a problem
    6/27/2014Listed for sale$168,950-7.1%$85/sqft
    Source: Coldwell Banker Heritage Realtors #587094 Report a problem
    6/25/2012Listing removed$181,900$91/sqft
    Source: Irongate Inc., Realtors #493290 Report a problem
    9/1/2011Price change$181,900-2.2%$91/sqft
    Source: Irongate Inc., Realtors #493290 Report a problem
    7/2/2011Price change$185,900-2.1%$93/sqft
    Source: Irongate Inc., Realtors #493290 Report a problem
    3/19/2011Listed for sale$189,900+11.6%$95/sqft
    Source: Irongate Inc., Realtors #493290 Report a problem
    8/13/2003Sold$170,200$85/sqft
    Source: Public Record Report a problem

    Public tax history

    YearProperty taxesTax assessment
    2025$4,280 -1.6%$90,840
    2024$4,351 -1%$90,840
    2023$4,395 +7.9%$90,840 +26.8%
    2022$4,074 +0.9%$71,620 +2.4%
    2021$4,039 -0.5%$69,960
    2020$4,059 +25.8%$69,960 +25.7%
    2019$3,225 -1%$55,650
    2018$3,260 +2.2%$55,650
    2017$3,188 +0.9%$55,650 +3.2%
    2016$3,159 +13.7%$53,900 +8.5%
    2015$2,777 $49,700 -9.5%
    2014$2,777 -7.2%$54,920 -6%
    2013$2,993 +0.1%$58,440
    2012$2,991 +99.5%$58,440
    2011$1,500 -41.6%$58,440 -2.3%
    2010$2,569 +0.2%$59,840
    2009$2,564 +1.8%$59,840
    2008$2,519 -2%$59,840 +0.8%
    2007$2,571 +19.9%$59,360
    2006$2,144 $59,360
    Find assessor info on the county website

    Neighborhood: 45324

    Nearby schools

    GreatSchools rating
    Schools provided by the listing agent
    • District: Fairborn

    Source: DABR MLS. This data may not be complete. We recommend contacting the local school district to confirm school assignments for this home.

    Get a cash offer in 3 minutes
    Find out how much your home could sell for in as little as 3 minutes with a no-obligation cash offer.
    Estimated market value
    $348,000
    Get a cash offer in 3 minutes
    Find out how much your home could sell for in as little as 3 minutes with a no-obligation cash offer.
    Estimated market value
    $348,000