Coveted, LOW-MAINTENANCE, TRIPLE LEVEL, All Brick, 4BR END-UNIT TH with 2-Car Garage in QUIET, HIGH-DEMAND Pool Community ONLY 3 MINS from I-285*RUN, DON'T WALK to see this ULTRA-PRIVATE, Fee Simple Townhome in PRISTINE, MOVE-IN Condition, offering a SPECTACULAR AMOUNT of LIVING SPACE, HUGE CLOSETS & ABUNDANT STORAGE*Ideal for a Growing Family or Roommate Situation*REAL GLEAMING HARDWOOD FLOORS on MAIN LEVEL grace the Open Foyer, PARTY-SIZE Casual-Living Dining Rm, Gourmet Kit & Living Rm*Beautifully Appointed Kitchen features COFFEE BAR, CURVED Breakfast BAR ISLAND, GRANITE C-TOPS, NEW STAINLESS DISHWASHER, Gas Stove, Microwave, PANTRY, GAS LOG FIREPLACE & Recessed Lighting!*PARTY-SIZE Dining Rm is IDEAL for ENTERTAINING with UPGRADED CROWN MOULDING, CHAIR RAIL, SHADOW BOX Trim & High-End LIGHTING*INCREDIBLY SPACIOUS LIVING RM, OPEN to KITCHEN is enhanced by WINDOWS GALORE, GAS LOG FP & DOUBLE FRENCH DOORS to leading to an AMAZING & PRIVATE PARTY DECK surrounded by ABUNDANT LUSH GREEN SPACE!*Ascend the CURVED STAIRCASE with WOOD Treads to RELAX & RECHARGE after a long day in YOUR VERY OWN KING-SIZE MASTER BR RETREAT, elevated with a NEW LIGHTED Ceiling Fan & MASSIVE WALK-IN CLOSET*The LUXE SPA BATH boasts an EXTENDED DOUBLE VANITY, Oversized Shower w/UPGRADED RAIN & HANDHELD SHOWER HEADS, a SOAKING TUB, PRIVATE COMMODE RM & Tile Floor*BEDROOM #2 UP has been ENHANCED with a NEW ACCENT WALL, NEW Lighted Ceiling Fan & NEW CLOSET ORGANIZATION SYSTEM*It's also perfect for a HOME OFFICE!*BEDROOM #3 is an IDEALLY COLOSSAL Size, LIGHT & BRIGHT with a NEW, MODERN Lighted CEILING FAN*The Ground Level, complete with a 4th BEDROOM, 3rd FULL BATH & LAUNDRY Rm, was RECENTLY ENHANCED with a NEW UTILITY SINK & BUILT-IN SHELVING*The 4th BEDROOM is TOTALLY IDEAL for a MEDIA or CRAFT RM, HOME OFFICE, THEATER, GYM or REC RM!*A 10x5 UTILITY/STORAGE RM & NEW OVERHEAD STORAGE RACKS add an ABUNDANCE of STORAGE to the 2-CAR GARAGE w/REMOTE-CONTROLLED Door Opener*NEW Lighting Upgrades & NEST Thermostats*VIVINT SECURITY SYSTEM with DOORBELL CAMERA, Sensors & Control Panel REMAINS!*PLENTY of GUEST PARKING too*YOU will LOVE LIVING in HIGHLANDS VIEW, a VERY FRIENDLY, DOG-WELCOMING Community that's VERY CLOSE to SHOPPING, DINING & ENTERTAINMENT at VININGS JUBILEE, THE BATTERY, THE VILLAGE, the Beloved SILVER COMET TRAIL, CHATTAHOOCHEE RIVERWALK, CHATTAHOOCHEE WORKS, SMYRNA MARKET VILLAGE, CUMBERLAND MALL, SUNTRUST PARK, ATLANTIC STATION, MIDTOWN, DT ATL & the AIRPORT!*Don't miss this ONCE in a LIFETIME OPPORTUNITY to own a LIGHT-FILLED, ALLURING TOWNHOME in one of the MOST APPEALING & FLEXIBLE Communities in SMYRNA*ULTRA-LOW $210/mo. HOA fee provides Water, Yard Maint, Trash Removal, Pool, Street Lights & Lake Access!
Closed
$436,000
451 Tioram Ln SE, Smyrna, GA 30082
4beds
2,727sqft
Townhouse
Built in 2004
871 Square Feet Lot
$436,200 Zestimate®
$160/sqft
$3,188 Estimated rent
Home value
$436,200
$401,000 - $471,000
$3,188/mo
Zestimate® history
Owner options
List your home for rent
$3,188/mo
Rent Zestimate®
Find your next renter with Zillow Rental Manager. Plus, with online applications, you can quickly screen prospective tenants – for free.
$3,188/mo
Rent Zestimate®
Refinance and save
$5,161/mo
Est. payment
Refinancing to a lower rate could help reduce your monthly payments and save thousands over the life of the loan.
$5,161/mo
Est. payment
Explore your selling options
Work with a Zillow partner agent
Leverage their expertise and Zillow's premium Showcase listings to get your home seen by more buyers.
Get startedList with your own agent
Get your home in front of millions of buyers by listing it on Zillow.
Learn how to do itSell it yourself
Take full control of how buyers see your home on Zillow by listing For Sale by Owner (FSBO).
List your homeWhat's special
Zillow last checked:
Listing updated:
Listed by:
Debbie Dewey 678-725-8181,
RE/MAX Legends,
Jason Moore 678-730-7200,
RE/MAX Legends
Bought with:
Kimberly Farmer, 427565
Keller Williams Community Partners
Source: GAMLS,MLS#: 10538150
Facts & features
Interior
Bedrooms & bathrooms
- Bedrooms: 4
- Bathrooms: 4
- Full bathrooms: 3
- 1/2 bathrooms: 1
Rooms
- Room types: Other
Dining room
- Features: Seats 12+, Separate Room
Kitchen
- Features: Breakfast Bar, Kitchen Island, Pantry
Heating
- Central, Electric, Heat Pump, Zoned
Cooling
- Ceiling Fan(s), Central Air, Zoned
Appliances
- Included: Dishwasher, Disposal, Gas Water Heater, Microwave, Refrigerator
- Laundry: Other
Features
- Separate Shower, Soaking Tub, Split Bedroom Plan, Tray Ceiling(s), Entrance Foyer, Walk-In Closet(s)
- Flooring: Carpet, Hardwood, Wood
- Windows: Double Pane Windows
- Basement: None
- Attic: Pull Down Stairs
- Number of fireplaces: 2
- Fireplace features: Factory Built, Gas Log, Gas Starter, Living Room
- Common walls with other units/homes: 1 Common Wall
Interior area
- Total structure area: 2,727
- Total interior livable area: 2,727 sqft
- Finished area above ground: 2,727
- Finished area below ground: 0
Property
Parking
- Parking features: Garage, Garage Door Opener
- Has garage: Yes
Accessibility
- Accessibility features: Accessible Entrance, Accessible Full Bath, Accessible Hallway(s)
Features
- Levels: Three Or More
- Stories: 3
- Patio & porch: Deck
- Exterior features: Other
- Body of water: None
Lot
- Size: 871 Square Feet
- Features: Level, Private
- Residential vegetation: Wooded
Details
- Additional structures: Garage(s)
- Parcel number: 17061500320
Construction
Type & style
- Home type: Townhouse
- Architectural style: Brick 3 Side,Traditional
- Property subtype: Townhouse
- Attached to another structure: Yes
Materials
- Concrete
- Foundation: Slab
- Roof: Composition
Condition
- Resale
- New construction: No
- Year built: 2004
Utilities & green energy
- Electric: 220 Volts
- Sewer: Public Sewer
- Water: Public
- Utilities for property: Cable Available, Electricity Available, Natural Gas Available, Sewer Available, Underground Utilities, Water Available
Green energy
- Energy efficient items: Appliances, Thermostat
Community & HOA
Community
- Features: Lake, Pool, Street Lights, Near Public Transport, Walk To Schools, Near Shopping
- Security: Fire Sprinkler System, Smoke Detector(s)
- Subdivision: Highlands View
HOA
- Has HOA: Yes
- Services included: Maintenance Grounds, Reserve Fund, Swimming, Trash, Water
- HOA fee: $2,520 annually
Location
- Region: Smyrna
Financial & listing details
- Price per square foot: $160/sqft
- Annual tax amount: $3,896
- Date on market: 6/6/2025
- Cumulative days on market: 18 days
- Listing agreement: Exclusive Right To Sell
- Electric utility on property: Yes
Price history
| Date | Event | Price |
|---|---|---|
| 7/25/2025 | Sold | $436,000-0.9%$160/sqft |
Source:  GAMLS #10538150 Report a problem GAMLS #10538150 Report a problem | ||
| 6/24/2025 | Pending sale | $439,950$161/sqft |
Source: GAMLS #10538150 Report a problem | ||
| 6/13/2025 | Price change | $439,950-1.1%$161/sqft |
Source: GAMLS #10538150 Report a problem | ||
| 6/6/2025 | Price change | $444,900+18.6%$163/sqft |
Source:  FMLS GA #7591917 Report a problem FMLS GA #7591917 Report a problem | ||
| 1/22/2022 | Pending sale | $375,000$138/sqft |
Source: FMLS GA #6990633 Report a problem | ||
| 1/21/2022 | Contingent | $375,000$138/sqft |
Source: FMLS GA #6990633 Report a problem | ||
| 1/21/2022 | Pending sale | $375,000$138/sqft |
Source: GAMLS #10013989 Report a problem | ||
| 1/20/2022 | Listed for sale | $375,000$138/sqft |
Source: GAMLS #10013989 Report a problem | ||
| 2/1/2012 | Listing removed | $1,700$1/sqft |
Source: Keller Williams Realty Peachtree Road Report a problem | ||
| 9/9/2011 | Listed for rent | $1,700$1/sqft |
Source: Keller Williams Realty Peachtree Road Report a problem | ||
Public tax history
Tax history is unavailable.
Neighborhood: 30082
Nearby homes
- $330,3003 bd3 ba-- sqft451 Tioram Ln SE #0, Smyrna, GA 30082Off Market
- $436,0002 bd2 ba2.1k sqft451 Tioram Ln SE #20, Smyrna, GA 30082Sold
- $363,3003 bd3 ba1.5k sqft453 Tioram Ln SE #20, Smyrna, GA 30082Off Market
- $352,6003 bd4 ba1.9k sqft453 Tioram Ln SE, Smyrna, GA 30082Off Market
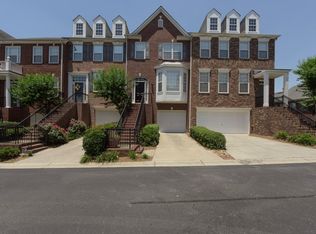
- $353,1003 bd3 ba1.9k sqft455 Tioram Ln SE #20, Smyrna, GA 30082Off Market
- $373,8002 bd3 ba2k sqft455 Tioram Ln SE, Smyrna, GA 30082Off Market
- $343,9002 bd2 ba1.5k sqft457 Tioram Ln SE #20, Smyrna, GA 30082Off Market
- $351,6002 bd2 ba1.5k sqft322 Mony Stone Ct SE #13, Smyrna, GA 30082Off Market
Nearby schools
GreatSchools rating
- 5/10Nickajack Elementary SchoolGrades: PK-5Distance: 1.4 mi
- 6/10Campbell Middle SchoolGrades: 6-8Distance: 3.4 mi
- 6/10Campbell High SchoolGrades: 9-12Distance: 4.6 mi
Schools provided by the listing agent
- Elementary: Nickajack
- Middle: Campbell
- High: Campbell
Source: GAMLS. This data may not be complete. We recommend contacting the local school district to confirm school assignments for this home.
Get a cash offer in 3 minutes
Find out how much your home could sell for in as little as 3 minutes with a no-obligation cash offer.
Estimated market value
$436,200
Get a cash offer in 3 minutes
Find out how much your home could sell for in as little as 3 minutes with a no-obligation cash offer.
Estimated market value
$436,200
- Georgia
- Cobb County
- Smyrna
- 30082
- 451 Tioram Ln SE
Nearby cities
Nearby neighborhoods
Nearby zip codes
Other Smyrna Topics
