Skip main navigation
Off market
  • $756,200

    451 Toms Creek Rd-hwy 145 #1, Martin, GA 30557

    4beds
    3,753sqft
    SingleFamily
    Built in 1970
    35.07 Acres Lot
    $756,200 Zestimate®
    $201/sqft
    $3,808 Estimated rent

    Home value

    $756,200

    $643,000 - $892,000

    $3,808/mo

    Zestimate® history
    Loading
    Loading...

    Owner options

    List your home for rent

    $3,808/mo

    Rent Zestimate®

    Find your next renter with Zillow Rental Manager. Plus, with online applications, you can quickly screen prospective tenants – for free.

    Learn more

    $3,808/mo

    Rent Zestimate®

    Refinance and save

    $4,540/mo

    Est. payment

    Refinancing to a lower rate could help reduce your monthly payments and save thousands over the life of the loan.

    See today's rates

    $4,540/mo

    Est. payment

    Explore your selling options

    Work with a Zillow partner agent

    Leverage their expertise and Zillow's premium Showcase listings to get your home seen by more buyers.

    Get started

    List with your own agent

    Get your home in front of millions of buyers by listing it on Zillow.

    Learn how to do it

    Sell it yourself

    Take full control of how buyers see your home on Zillow by listing For Sale by Owner (FSBO).

    List your home

    What's special

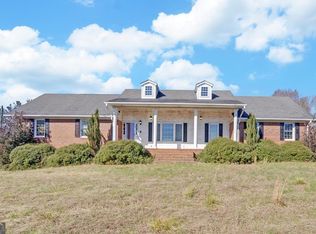
    Beautiful 4 BR. 2.5 BA Brick colonial home built on 35.07 acres. High End Appliances. Large Master, 2 BRs 1.5 BAs on main floor and 2 BRs 1 BA 2nd floor. Living, Family, Dining Seats 12+, & Laundry Room w/ partial bath. 2 Story Foyer w/Beautiful Chandelier & Wide Stained Oak Staircase from Old Savannah Governors Mansion & Huge White Fluted Columns on Front which came from an Old Governors Mansion in Atlanta. Catch the scent of Honey Suckle Vines on the Upstairs Balcony in the summer. 2 Car attached Garage. 3 Main Doors have Beautiful Stained Glass. Large Veranda w/old well in back to enjoy your Coffee or Tea while watching deer feeding on the grass. Recently replaced HVAC, Double Pane Windows. Could have allowance to replace Roof depending on offer. Open & tree Pasture & Creek for Horses & Cattle. Includes 1800's Rock & Wood Historic Guest House & 1800's storage Building or barn. Plus Guest Cottage & Out Building w/ new roof & Flooring but still needs work inside. Land on the left beside this property just sold recently for over $6,000 an acre. We have this land priced a lot lower since some of the bottom trees have been removed. Cameras Monitoring Home & Yard for everyone's safety. Call to View this unique "One of a Kind" Lovely Historic Brick Home on rolling beautiful land. There is enough land to build more homes on property for your children or parents. Must see this "one of a kind" property.

    This property is off market, which means it's not currently listed for sale or rent on Zillow. This may be different from what's available on other websites or public sources.
    Facts & features

    Interior

    Bedrooms & bathrooms
    • Bedrooms: 4
    • Bathrooms: 3
    • Full bathrooms: 2
    • 1/2 bathrooms: 1
    • Main level bathrooms: 2
    • Main level bedrooms: 2
    Heating
    • Forced air, Heat pump, Electric
    Cooling
    • Central
    Appliances
    • Included: Dishwasher, Microwave, Refrigerator
    • Laundry: Mud Room, Laundry Room, See Remarks
    Features
    • See Remarks, Double Vanity, High Ceilings, Attic Expandable, Foyer - 2 Story, Entrance Foyer, Hardwood Floors, Cable In Street
    • Flooring: Hardwood
    • Basement: Slab/None
    • Attic: Expandable
    • Has fireplace: Yes
    • Fireplace features: Family Room, Living Room, Master Bedroom, Masonry
    Interior area
    • Structure area source: Public Record
    • Total interior livable area: 3,753 sqft
    • Finished area below ground: 0

    Property

    Parking
    • Total spaces: 3
    • Parking features: Garage - Attached
    • Details: Attached, Off Street, Kitchen Level Entry, 3 Car Or More, RV/Boat Parking, Parking Shed, Auto Garage Door, Guest Parking
    Accessibility
    • Accessibility features: Other (See Remarks), Accessible Hallway(s)
    Features
    • Patio & porch: Porch, Veranda
    • Exterior features: Other, Brick
    • Has view: Yes
    • View description: Territorial
    Lot
    • Size: 35.07 Acres
    • Features: Level, Wooded, Sloped, Private Backyard, Open Lot, Valley View, Seasonal View
    Details
    • Additional structures: Workshop, Barn(s), Garage(s), Outbuilding
    • Special conditions: Estate Owned, As Is
    • Horse amenities: Barn

    Construction

    Type & style
    • Home type: SingleFamily
    • Architectural style: Colonial
    Condition
    • Updated/Remodeled
    • Year built: 1970

    Utilities & green energy

    • Sewer: Septic Tank, WELL
    • Water: Well, Public Water, Private Water
    Green energy
    • Energy efficient items: Double Pane/Thermo, Insulation-ceiling, Water Heater-electric

    Community & neighborhood

    Security
    • Security features: Alarm - Smoke/Fire
    Location
    • Region: Martin

    Other

    Other facts
    • ViewYN: true
    • Sewer: Septic Tank, WELL
    • WaterSource: Well, Public Water, Private Water
    • Appliances: Dishwasher, Refrigerator, Other, Ice Maker, Electric Water Heater, Microwave - Built In, Oven - Wall, Stainless Steel Appliance(s)
    • FireplaceYN: true
    • Heating: Electric, Other, Wood, Heat Pump, Central
    • GarageYN: true
    • HeatingYN: true
    • CoolingYN: true
    • Flooring: Hardwood
    • Roof: See Remarks
    • FoundationDetails: Slab
    • ExteriorFeatures: Barn, Workshop, Balcony, Porch, Garden, Other, Out Building, Veranda
    • FireplacesTotal: 3
    • ConstructionMaterials: See Remarks, Brick 4 Sided
    • FireplaceFeatures: Family Room, Living Room, Master Bedroom, Masonry
    • Cooling: Heat Pump, Central Air, Ceiling Fan(s)
    • LotFeatures: Level, Wooded, Sloped, Private Backyard, Open Lot, Valley View, Seasonal View
    • ArchitecturalStyle: Colonial
    • InteriorFeatures: See Remarks, Double Vanity, High Ceilings, Attic Expandable, Foyer - 2 Story, Entrance Foyer, Hardwood Floors, Cable In Street
    • MainLevelBathrooms: 2
    • OtherStructures: Workshop, Barn(s), Garage(s), Outbuilding
    • ParkingFeatures: Attached, Guest, Off Street, Garage, Kitchen Level, 3 Car Or More, RV/Boat Parking, Parking Shed, Auto Garage Door
    • OtherParking: Attached, Off Street, Kitchen Level Entry, 3 Car Or More, RV/Boat Parking, Parking Shed, Auto Garage Door, Guest Parking
    • HorseAmenities: Barn
    • LaundryFeatures: Mud Room, Laundry Room, See Remarks
    • PropertyCondition: Updated/Remodeled
    • PatioAndPorchFeatures: Porch, Veranda
    • StructureType: House
    • AssociationAmenities: Guest Lodging
    • BelowGradeFinishedArea: 0
    • Attic: Expandable
    • SpecialListingConditions: Estate Owned, As Is
    • BuildingAreaSource: Public Record
    • FarmLandAreaSource: Public Record
    • GreenEnergyEfficient: Double Pane/Thermo, Insulation-ceiling, Water Heater-electric
    • LivingAreaSource: Public Record
    • LotDimensionsSource: Public Records
    • SecurityFeatures: Alarm - Smoke/Fire
    • Basement: Slab/None
    • MainLevelBedrooms: 2
    • View: Valley, Seasonal View
    • AccessibilityFeatures: Other (See Remarks), Accessible Hallway(s)
    • BeastPropertySubType: Single Family Detached
    • MlsStatus: Active
    • TaxAnnualAmount: 3000
    • ListPriceLow: 475000

    Price history

    DateEventPrice
    3/24/2021Listing removed--
    Source: Keller Williams Report a problem
    1/14/2021Pending sale$475,000$127/sqft
    Source: Keller Williams Realty Barrow-Jackson #8558698 Report a problem
    5/25/2020Listed for sale$475,000$127/sqft
    Source: Keller Williams Rlty Atl.Partn #8558698 Report a problem
    5/1/2020Pending sale$475,000$127/sqft
    Source: Keller Williams Rlty Atl.Partn #8558698 Report a problem
    7/20/2019Price change$475,000-13.6%$127/sqft
    Source: Keller Williams Realty Barrow-Jackson #8558698 Report a problem
    4/8/2019Listed for sale$550,000$147/sqft
    Source: Keller Williams Rlty Atl.Partn #8558698 Report a problem

    Public tax history

    Tax history is unavailable.

    Neighborhood: 30557

    Nearby schools

    GreatSchools rating
    Schools provided by the listing agent
    • Elementary: Carnesville-Central Franklin P
    • Middle: Franklin County
    • High: Franklin County

    Source: The MLS. This data may not be complete. We recommend contacting the local school district to confirm school assignments for this home.

    Get pre-qualified for a loan
    At Zillow Home Loans, we can pre-qualify you in as little as 5 minutes with no impact to your credit score.

    An equal housing lender. NMLS #10287.

    Sell for more on Zillow
    Get a Zillow Showcase℠ listing at no additional cost and you could sell for .
    $756,200
    2% more
    +$15,124
    With Zillow Showcase(estimated)
    $771,324