Skip main navigation
Sold for $1,275,000
  • $1,275,000

    451 W 261st Street, Bronx, NY 10471

    4beds
    --sqft
    Duplex, Multi Family
    Built in 1920
    -- sqft lot
    $1,476,100 Zestimate®
    $--/sqft
    $3,284 Estimated rent

    Home value

    $1,476,100

    $1.33M - $1.62M

    $3,284/mo

    Zestimate® history
    Loading
    Loading...

    Owner options

    List your home for rent

    $3,284/mo

    Rent Zestimate®

    Find your next renter with Zillow Rental Manager. Plus, with online applications, you can quickly screen prospective tenants – for free.

    Learn more

    $3,284/mo

    Rent Zestimate®

    Refinance and save

    $7,807/mo

    Est. payment

    Refinancing to a lower rate could help reduce your monthly payments and save thousands over the life of the loan.

    See today's rates

    $7,807/mo

    Est. payment

    Explore your selling options

    Work with a Zillow partner agent

    Leverage their expertise and Zillow's premium Showcase listings to get your home seen by more buyers.

    Get started

    List with your own agent

    Get your home in front of millions of buyers by listing it on Zillow.

    Learn how to do it

    Sell it yourself

    Take full control of how buyers see your home on Zillow by listing For Sale by Owner (FSBO).

    List your home

    What's special

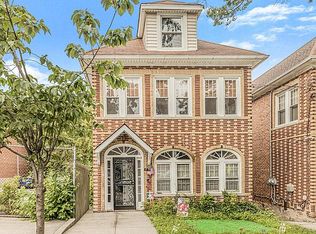
    Welcome to 451 W 261st Street. This stunning two-family home boasts old world charm with modern amenities. Located in Riverdale this sought-after community offers quaint living yet close proximity to transportation including Metro North and bus lines. Small local shops all within walking distance give a sense of community. First floor currently tenant occupied has hardwood herringbone flooring with two bedrooms, full bath, dining room, kitchen, living room and den. The second floor boasts 9 foot ceilings and customized wood working, hardwood herringbone flooring and also 2 bedrooms, living room, kitchen with quartz countertops, stainless steel appliances, dining room and den. Ample bonus spaces in the attic and walkout basement., Additional information: Appearance:Excellent,Interior Features:Lr/Dr

    Zillow last checked:

    Listing updated:

    Listed by:

    Michael J. Buckheit 631-335-5192,

    True North Realty Luxury Homes 516-909-8154,

    Ryan T. McQueeney 516-909-8154,

    True North Realty Luxury Homes

    Bought with:

    Carlos Grullon, 40GR1162332

    eXp Realty

    Source: OneKey® MLS as distributed by MLS GRID,MLS#: L3492120MLS Logo

    Facts & features

    Interior

    Bedrooms & bathrooms
    • Bedrooms: 4
    • Bathrooms: 2
    • Full bathrooms: 2
    Heating
    • Baseboard, Hot Water, Oil
    Cooling
    • Ductless, Wall/Window Unit(s)
    Appliances
    • Included: Convection Oven, Dishwasher, Dryer, Freezer, Refrigerator, Washer, Indirect Water Heater
    Features
    • Cathedral Ceiling(s), Ceiling Fan(s), Chandelier, Entertainment Cabinets, Master Downstairs, Primary Bathroom
    • Flooring: Hardwood
    • Windows: Blinds, Drapes, Screens
    • Basement: Walk-Out Access,Full
    • Attic: Full

    Property

    Parking
    • Parking features: Attached, Off Street, Private
    Features
    • Levels: Multi/Split
    • Exterior features: Basketball Hoop
    Lot
    • Size: 2,500 sqft
    • Dimensions: 25 x 100
    Details
    • Parcel number: 058871305
    • Other equipment: Dehumidifier

    Construction

    Type & style
    • Home type: MultiFamily
    • Architectural style: Other
    • Property subtype: Duplex, Multi Family
    Materials
    • Brick, Fiberglass Insulation
    Condition
    • Year built: 1920
    • Major remodel year: 2014

    Utilities & green energy

    • Gas: Separate Gas Meters: 2
    • Sewer: Public Sewer
    • Water: Public
    • Utilities for property: Cable Available

    Community & neighborhood

    Security
    • Security features: Video Cameras
    Location
    • Region: Bronx

    Other

    Other facts
    • Listing agreement: Exclusive Agency

    Price history

    DateEventPrice
    11/8/2023Sold$1,275,000-1.5%
    Source: OneKey® MLS as distributed by MLS GRID #L3492120 Report a problem
    8/14/2023Pending sale$1,295,000
    Source: OneKey® MLS as distributed by MLS GRID #3492120 Report a problem
    7/20/2023Listed for sale$1,295,000+288.3%
    Source: OneKey® MLS as distributed by MLS GRID #3492120 Report a problem
    2/10/1999Sold$333,500
    Source: Public Record Report a problem

    Public tax history

    YearProperty taxesTax assessment
    2025$11,943 +6%$86,160 +6.6%
    2024$11,267 +4.8%$80,820 -2.5%
    2023$10,748 $82,920 +8.6%
    2022-- $76,320 +8%
    2021-- $70,680 +15.6%
    2020$10,192 +6.2%$61,140 +24.1%
    2019$9,598 +4%$49,260 +11.7%
    2018$9,225 +1.8%$44,100 -0.8%
    2017$9,062 +12.2%$44,456 +6%
    2016$8,074 $41,940 -2.1%
    2015$8,074 +53.5%$42,854 +3.3%
    2014$5,259 $41,472
    2013-- $41,472 +3.4%
    2012-- $40,124 +6%
    2011-- $37,854 +6%
    2010-- $35,712 +3.3%
    2009-- $34,560
    2008-- $34,560 +3.4%
    2007-- $33,437 +6%
    2006-- $31,545 +6%
    2005-- $29,760 +3.3%
    2004-- $28,800
    2003-- $28,800 +3.4%
    2002-- $27,865 +6%
    2001-- $26,288 +6%
    2000-- $24,800

    Find assessor info on the county website

    Neighborhood: Riverdale

    Nearby schools

    GreatSchools rating
    Schools provided by the listing agent
    • Elementary: Ps 81 Robert J Christen
    • Middle: Riverdale/Kingsbridge (Ms/Hs 141)
    • High: Riverdale/Kingsbridge (Ms/Hs 141)

    Source: OneKey® MLS as distributed by MLS GRID. This data may not be complete. We recommend contacting the local school district to confirm school assignments for this home.