Experience elegance & sophistication in one of East Lakeview's absolute treasures. Immaculately redesigned in 2012 by James Thomas, this breathtaking duplex up penthouse boasts 5+ bedrooms and 5.5 baths, with a floor plan that easily lives like a single-family home while embracing the convenience of condominium living, featuring some of the city's most exclusive outdoor entertaining areas. Expect to be impressed by this home's meticulous craftsmanship, an abundance of natural light and elegant, timeless finishes. Spanning over 4,500 square feet, the floor plan offers an abundance of space, seamlessly combining gracious areas for chic entertaining, alongside comfortable spaces perfect for effortless day-to-day living. The focal point of this home is the absolutely gorgeous living and dining room with fireplace, opening to the masterfully reimagined kitchen with high-end appliances, an expansive island, custom white cabinetry and marble counters. Adjacent, a caterer's kitchen ensures seamless functionality and ample storage, complemented by a convenient adjoining laundry room. A lovely office is wonderful for working from home, and leads to 4 luxurious bedroom suites on the main level, each graced with newer baths, catering to the most discerning tastes. The serene primary suite is a haven of indulgence boasting dual walk-in closets and a recently refreshed spa-caliber bath, featuring separate vanities, an oversized walk-in shower, a private water closet, and a sumptuous decked tub. Ascending to the top floor, discover the fifth bedroom and bath, alongside an exceptional family room adorned with a custom wet bar, leading to one of the city's most coveted rooftop terraces. Over 2,000 square feet of elevated outdoor space beckons, meticulously designed to accommodate every facet of al fresco living, including a separate yard/sports area. Additionally, revel in the building's expansive park-like common yard. This remarkable residence also offers a private gym and additional bath on the ground floor, easily adaptable as a remote office space or nanny's quarters. Abundant storage, a well-managed association, and a private 2-car garage with 2 additional parking spaces (plus guest parking) complete this unparalleled offering. Nestled in the heart of East Lakeview, enjoy immediate access to the lake, the park, a plethora of education options including Nettelhorst Elementary, transportation, nightlife, retail, and so much more. An extraordinary opportunity not to be missed!
Sold for $2,190,000
Price history
| Date | Event | Price |
|---|---|---|
| 5/3/2024 | Sold | $2,190,000$472/sqft |
Source: Public Record Report a problem | ||
| 3/18/2024 | Contingent | $2,190,000$472/sqft |
Source:  MRED as distributed by MLS GRID #11927010 Report a problem MRED as distributed by MLS GRID #11927010 Report a problem | ||
| 2/29/2024 | Listed for sale | $2,190,000$472/sqft |
Source: MRED as distributed by MLS GRID #11927010 Report a problem | ||
| 11/8/2023 | Listing removed | -- |
Source: MRED as distributed by MLS GRID #11811598 Report a problem | ||
| 7/10/2023 | Price change | $2,190,000-5.6%$472/sqft |
Source: MRED as distributed by MLS GRID #11811598 Report a problem | ||
| 6/19/2023 | Listed for sale | $2,320,000$500/sqft |
Source: MRED as distributed by MLS GRID #11811598 Report a problem | ||
| 6/19/2023 | Listing removed | -- |
Source: MRED as distributed by MLS GRID #11775911 Report a problem | ||
| 4/11/2023 | Price change | $2,320,000-3.1%$500/sqft |
Source: MRED as distributed by MLS GRID #11706787 Report a problem | ||
| 3/1/2023 | Listed for sale | $2,395,000-14.3%$516/sqft |
Source: MRED as distributed by MLS GRID #11706787 Report a problem | ||
| 1/18/2023 | Listing removed | -- |
Source: MRED as distributed by MLS GRID #11640780 Report a problem | ||
| 10/5/2022 | Listed for sale | $2,795,000+64.4%$603/sqft |
Source: MRED as distributed by MLS GRID #11640780 Report a problem | ||
| 7/20/2018 | Sold | $1,700,000-17.1%$367/sqft |
Source: Public Record Report a problem | ||
| 3/21/2012 | Sold | $2,050,000$442/sqft |
Source: Public Record Report a problem | ||
Nearby homes
- $2,324,4005 bd6 ba4.7k sqft451 W Aldine Ave APT 1, Chicago, IL 60657Off Market
- $2,002,3005 bd5 ba3.5k sqft451 W Aldine Ave APT 2, Chicago, IL 60657Off Market
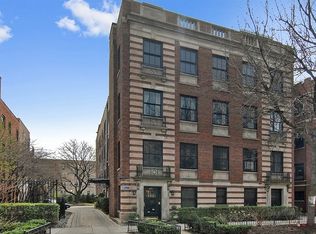
- $---- bd1 ba-- sqft451 W Aldine Ave #516, Chicago, IL 60657Off Market
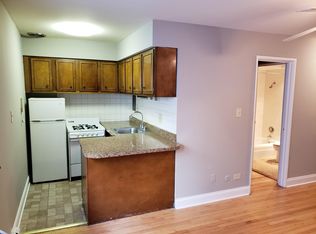
- $1,135,7004 bd4 ba2.4k sqft449 W Aldine Ave APT 1, Chicago, IL 60657Off Market

Get a cash offer in 3 minutes
Find out how much your home could sell for in as little as 3 minutes with a no-obligation cash offer.
Estimated market value
$2,536,900
