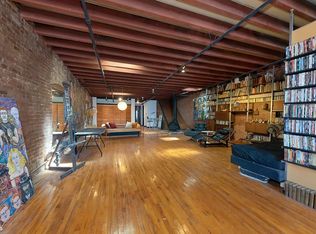
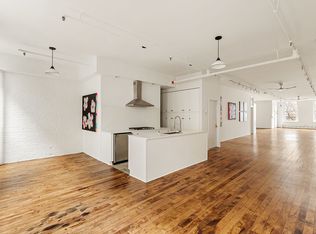
Contract Signed. Absolute Perfection Move right into this mint and meticulously renovated full-floor loft located in a converted 19th-century warehouse right in the heart of historic Soho! Step off the key-locked elevator to an expansive Living/Dining room with high ceilings, wide-plank maple floors, a wood-burning fireplace and tranquil treetop views from enormous double-glazed windows. The gorgeous chef's kitchen with massive center island is open to the entertaining area and features sleek Corian countertops, endless custom-milled cabinetry and pantry space, and top-of-the-line appliances including a 5-burner Gaggenau range with grill and hood vented to the outside, double Gaggenau ovens, a SubZero refrigerator, Miele dishwasher, and a 48-bottle temperature controlled wine fridge. Nearby, a cozy seating nook with custom cabinetry cleverly conceals a Murphy bed for overnight guests, while additional closets and built-in's allow you to store everything and lead a clutter-free lifestyle. Beyond the Living room, a pocket door separates public from private and leads to a large pin-drop quiet Master Bedroom and a spacious office which can easily convert to a second bedroom. Bathed in morning light, the enormous Master Bedroom suite offers a large walk-in closet and a Zen-inspired bathroom clad in pale green Bissasa tiles featuring a custom Corian vanity with dual sinks, a glass-enclosed rain shower, and a deep soaking tub for two. The guest bathroom is equally tasteful and offers a soothing palette which matches the overall feeling of peace and serenity that permeates throughout this immaculate home. Additional amenities include central air conditioning with built-in humidification, a washer-dryer, a Sonos sound system with in-ceiling speakers and volume controls in all major rooms, custom Lutron lighting on dimmers throughout, and a private 850 square foot locked storage room in the basement. Built in 1884 and designed by James Dubois, the building converted to coop in 1969 and has solid financials and a permanent certificate of occupancy. Its ownership of the ground floor retail space generates income to the coop and is an invaluable asset potentially reducing future maintenance payments by 50 percent. Additional building amenities include a key-locked elevator, brand new Seidel intercom security system, a common roof, and private basement storage. And of course there's the location, putting you right in the heart of Downtown's most vibrant neighborhood with great restaurants, cafes, world class shopping, and all modes of public transportation right at your doorstep. An exceptional home in XXX mint condition!
This property is off market, which means it's not currently listed for sale or rent on Zillow. This may be different from what's available on other websites or public sources.