Skip main navigation
Off market
  • $774,900

    451 W Huron St #P-73, Chicago, IL 60654

    2beds
    2baths
    1,578sqft
    Apartment
    Built in 2007
    -- sqft lot
    $774,900 Zestimate®
    $491/sqft
    $4,497 Estimated rent

    Home value

    $774,900

    $690,000 - $868,000

    $4,497/mo

    Zestimate® history
    Loading
    Loading...

    Owner options

    List your home for rent

    $4,497/mo

    Rent Zestimate®

    Find your next renter with Zillow Rental Manager. Plus, with online applications, you can quickly screen prospective tenants – for free.

    Learn more

    $4,497/mo

    Rent Zestimate®

    Refinance and save

    $5,449/mo

    Est. payment

    Refinancing to a lower rate could help reduce your monthly payments and save thousands over the life of the loan.

    See today's rates

    $5,449/mo

    Est. payment

    Explore your selling options

    Work with a Zillow partner agent

    Leverage their expertise and Zillow's premium Showcase listings to get your home seen by more buyers.

    Get started

    List with your own agent

    Get your home in front of millions of buyers by listing it on Zillow.

    Learn how to do it

    Sell it yourself

    Take full control of how buyers see your home on Zillow by listing For Sale by Owner (FSBO).

    List your home

    What's special

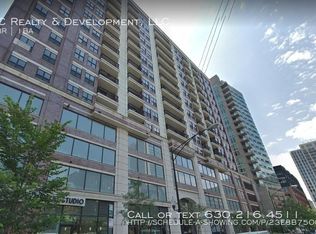
    KEY FEATURES Year Built: 2007 Bedrooms: 2 Bed Bathrooms: 2 Bath Walk-in Closets: 2x complete with custom cabinets / closet features Parking: Heated Garage with 2x Large assigned spots neighboring elevator Lease Duration: 8x or 12x month term Pets Policy: NO Laundry: In Unit Washer & Dryer Property Type: Penthouse w/Expansive Outdoor Private Terrace DESCRIPTION This is your chance to live in a very unique Penthouse w/expansive & private skyline facing terrace, on top of a River North high-rise nestled amongst multi-million dollar mansions. Amenities include secure private elevator key access to 16th floor penthouse, a building exercise room and 24/7 door staff. Also, the building completed the common area hall and paint renovation a short while back. Nice lobby with recent upgrades. RENTAL FEATURES Great Natural Light /window exposure (East facing) Exotic Brazilian Cherry Floors Throughout Custom wood accent paneling Numerous can lighting throughout Complete built in high end surround sound speakers throughout the unit Living, Dining, Kitchen, Bathroom, Master and Patio Heated bathroom Floors Master: Jacuzzi tub and double sink 2nd Bathroom: Massive Walk-in Shower with ~6 Different Water features including X-Large Rain Shower and Steam Shower features Custom, Designer Build-in Display Cabinetry w/Exotic Onyx Countertop including a home office desk area. Designer Fans in Living Room and 2nd Bedroom Thick Granite countertops SS Viking Gas Range / Oven SS Viking Refrigerator SS Viking Dishwasher SS Viking Microwave Oversized Garbage disposal Stainless steel appliances Expansive Private Terrace ~(Half the building roof top facing East) Central A/C Cable and highspeed internet included through 12/31 COMMUNITY FEATURES Elevator w/exclusive key access to penthouse floor Secured entry to building Controlled fob access Security system & cameras 24/7 Professional Door staff Fitness center Near transportation (Ohio ramp, Brown line, Bus Grand #65) Erie Kids park ~ 2 Blocks away Barbecue allowed Heated Garage Attached Not interested in Selling. Rental interest only please. Tenant is responsible for Electric (ComEd). Cable and highspeed internet included through 12/31/2019. Parking: 2x Seperate Spots Included - large and preferred spots near elevator vestibule). Tenant pays building move in / move out fees. No Pets.

    This property is off market, which means it's not currently listed for sale or rent on Zillow. This may be different from what's available on other websites or public sources.

    Facts & features

    Interior

    Bedrooms & bathrooms
    • Bedrooms: 2
    • Bathrooms: 2
    Heating
    • Forced air
    Cooling
    • Other
    Appliances
    • Included: Dryer, Washer
    • Laundry: In Unit
    Features
    • Flooring: Hardwood
    Interior area
    • Total interior livable area: 1,578 sqft

    Property

    Parking
    • Parking features: Garage - Attached
    Lot
    • Size: 0.48 Acres
    Details
    • Parcel number: 17091230101206

    Construction

    Type & style
    • Home type: Apartment
    Condition
    • Year built: 2007

    Community & neighborhood

    Location
    • Region: Chicago

    Other

    Other facts
    • Balcony
    • Cable included in rent
    • Cooling System: Air Conditioning
    • Electricity not included in rent
    • Internet included in rent
    • Laundry: In Unit
    • Parking Type: Garage

    Price history

    DateEventPrice
    3/24/2021Listing removed--
    Source: Owner Report a problem
    4/14/2019Listing removed$4,500$3/sqft
    Source: Owner Report a problem
    3/14/2019Listed for rent$4,500$3/sqft
    Source: Owner Report a problem

    Public tax history

    YearProperty taxesTax assessment
    2024-- $3,168 +26.8%
    2023$527 +2.6%$2,499
    2022$514 +2.3%$2,499
    2021$503 -23.3%$2,499 -15.1%
    2020$656 +2.1%$2,943 -7.9%
    2019$642 +1.7%$3,195
    2018$631 +16.2%$3,195 +26.7%
    2017$543 +7.5%$2,522
    2016$505 +9.3%$2,522
    2015$462 +3.1%$2,522 +4.4%
    2014$448 +2%$2,415
    2013$439 -0.5%$2,415 -1.9%
    2012$442 +24.1%$2,461 +12%
    2011$356 -0.4%$2,197
    2010$358 +4.4%$2,197
    2009$343 +520.2%$2,197 +470.6%
    2008$55 $385

    Find assessor info on the county website

    Neighborhood: River North

    Nearby schools

    GreatSchools rating
    Get a cash offer in 3 minutes
    Find out how much your home could sell for in as little as 3 minutes with a no-obligation cash offer.
    Estimated market value
    $774,900
    Get a cash offer in 3 minutes
    Find out how much your home could sell for in as little as 3 minutes with a no-obligation cash offer.
    Estimated market value
    $774,900