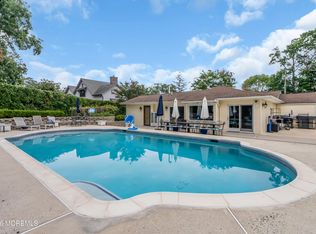
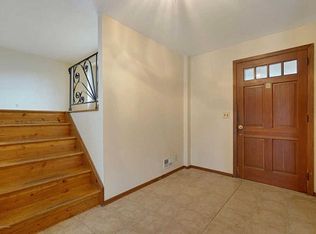
Newly rebuilt in 2007, this one-of-a-kind custom-designed home in Oakhurst has countless amenities & exquisite details! Custom woodwork throughout, interior doors w/glass panels from Gardner Hotel in Asbury Park. Gourmet kitchen w/8-burner Wolfe stove, travertine floor, cherry cabinets, granite & butcher block counters, Venetian plaster walls, & 3 ovens. Great room w/vaulted, beamed ceiling, wet bar, gas fireplace, & built-ins. Living room w/gas fireplace. Impressive library w/custom cabinetry. Huge dining room boasts Venetian plaster walls & built-in server. Enormous primary suite w/vaulted ceiling, built-ins, & bathroom w/Italian soaking tub & large shower. Resort-like yard w/blue stone patios, covered porch w/gas firepit, outdoor kitchen w/Wolfe grill. Stunning inground heated pool w/salt system. Pool house, one-car porte-cochere, cobblestone driveway, & mahogany front & garage doors. Whole-house generator. Too much more to list! MUST SEE THIS GEM OF A HOME!
Sold for $1,950,000
$1,950,000
451 W Lincoln Avenue, Oakhurst, NJ 07755
4beds
3,227sqft
Single Family Residence
Built in 1964
0.49 Acres Lot
$2,140,000 Zestimate®
$604/sqft
$3,743 Estimated rent
Home value
$2,140,000
$1.95M - $2.35M
$3,743/mo
Zestimate® history
Owner options
List your home for rent
$3,743/mo
Rent Zestimate®
Find your next renter with Zillow Rental Manager. Plus, with online applications, you can quickly screen prospective tenants – for free.
$3,743/mo
Rent Zestimate®
Refinance and save
$10,795/mo
Est. payment
Refinancing to a lower rate could help reduce your monthly payments and save thousands over the life of the loan.
$10,795/mo
Est. payment
Explore your selling options
Work with a Zillow partner agent
Leverage their expertise and Zillow's premium Showcase listings to get your home seen by more buyers.
Get startedList with your own agent
Get your home in front of millions of buyers by listing it on Zillow.
Learn how to do itSell it yourself
Take full control of how buyers see your home on Zillow by listing For Sale by Owner (FSBO).
List your homeWhat's special
Zillow last checked:
Listing updated:
Listed by:
Karyn Cusanelli 732-278-3332,
Diane Turton, Realtors-Brick
Bought with:
Barbara Chasser, 9912135
Coldwell Banker Realty
Source: MoreMLS,MLS#: 22431680
Facts & features
Interior
Bedrooms & bathrooms
- Bedrooms: 4
- Bathrooms: 3
- Full bathrooms: 2
- 1/2 bathrooms: 1
Bedroom
- Description: Hardwood under carpet
- Area: 169.05
- Dimensions: 14.7 x 11.5
Bedroom
- Description: Used as office now; hardwood under carpet
- Area: 130
- Dimensions: 13 x 10
Bedroom
- Description: Used as closet room now; hardwood under carpet
- Area: 107
- Dimensions: 10.7 x 10
Bathroom
- Description: Half bath
Other
- Area: 459
- Dimensions: 25.5 x 18
Basement
- Description: Unfinished
- Area: 500
- Dimensions: 25 x 20
Dining room
- Area: 276.75
- Dimensions: 20.5 x 13.5
Foyer
- Area: 121.5
- Dimensions: 13.5 x 9
Library
- Area: 201.25
- Dimensions: 17.5 x 11.5
Living room
- Area: 294
- Dimensions: 20 x 14.7
Heating
- Natural Gas, Forced Air, 2 Zoned Heat
Cooling
- Central Air, 2 Zoned AC
Features
- Dec Molding, Wet Bar, Recessed Lighting
- Flooring: Concrete
- Basement: Partial,Unfinished
- Attic: Pull Down Stairs
- Number of fireplaces: 2
Interior area
- Total structure area: 3,227
- Total interior livable area: 3,227 sqft
Property
Parking
- Total spaces: 1
- Parking features: See Remarks, Carport, Covered, Double Wide Drive, Driveway
- Attached garage spaces: 1
- Has carport: Yes
- Has uncovered spaces: Yes
Features
- Levels: Split Level
- Stories: 4
- Exterior features: Swimming, Other, Lighting
- Has private pool: Yes
- Pool features: Heated, In Ground, Pool House, Salt Water, Vinyl
Lot
- Size: 0.49 Acres
- Dimensions: 110 x 193
Details
- Parcel number: 37000260500010
- Zoning description: Residential
Construction
Type & style
- Home type: SingleFamily
- Property subtype: Single Family Residence
Materials
- Roof: Timberline
Condition
- Year built: 1964
Utilities & green energy
- Sewer: Public Sewer
Community & HOA
Community
- Security: Security System
- Subdivision: None
HOA
- Has HOA: No
Location
- Region: Oakhurst
Financial & listing details
- Price per square foot: $604/sqft
- Tax assessed value: $1,064,700
- Annual tax amount: $16,085
- Date on market: 11/8/2024
- Inclusions: Outdoor Lighting, Water Purifier, Washer, Wall Oven, Window Treatments, Blinds/Shades, Ceiling Fan(s), Dishwasher, Dryer, Double Oven, Microwave, Security System, Stove, Stove Hood, Refrigerator, Garage Door Opener, Gas Grill, Gas Cooking, Generator
- Exclusions: Dining room chandelier; dining room wine chiller; tiffany light in guest bedroom
Price history
| Date | Event | Price |
|---|---|---|
| 1/8/2025 | Sold | $1,950,000+2.6%$604/sqft |
Source:  MoreMLS #22431680 Report a problem MoreMLS #22431680 Report a problem | ||
| 11/15/2024 | Pending sale | $1,900,000$589/sqft |
Source: MoreMLS #22431680 Report a problem | ||
| 11/8/2024 | Listed for sale | $1,900,000$589/sqft |
Source: MoreMLS #22431680 Report a problem | ||
Public tax history
| Year | Property taxes | Tax assessment |
|---|---|---|
| 2025 | $16,585 +12.1% | $1,193,200 +12.1% |
| 2024 | $14,799 -8% | $1,064,700 +1.2% |
| 2023 | $16,085 +10.4% | $1,052,000 +25.1% |
| 2022 | $14,564 +13% | $840,900 +28.2% |
| 2021 | $12,892 -7.8% | $656,100 -3% |
| 2020 | $13,979 +10.5% | $676,400 -1.3% |
| 2019 | $12,648 | $685,600 +13.5% |
| 2018 | $12,648 +5.4% | $604,000 +6.4% |
| 2017 | $11,999 +1.1% | $567,600 +10.6% |
| 2016 | $11,873 +5.9% | $513,200 -0.2% |
| 2015 | $11,212 +3.1% | $514,200 +4.5% |
| 2014 | $10,873 +2.1% | $492,200 |
| 2013 | $10,651 +1.5% | $492,200 |
| 2012 | $10,489 +2.1% | $492,200 |
| 2011 | $10,277 -12.8% | $492,200 |
| 2010 | $11,783 +9.4% | $492,200 -22.1% |
| 2009 | $10,773 | $631,800 +65.7% |
| 2008 | -- | $381,400 |
| 2007 | -- | $381,400 |
| 2006 | -- | $381,400 |
| 2005 | -- | $381,400 +135.4% |
| 2003 | -- | $162,000 |
| 2002 | -- | $162,000 |
| 2001 | -- | $162,000 |
Find assessor info on the county website
Neighborhood: 07755
Nearby homes
- $1,505,2004 bd4 ba2.1k sqft455 W Lincoln Ave, Oakhurst, NJ 07755Off Market
- $1,111,3003 bd2 ba1.7k sqft449 W Lincoln Ave, Oakhurst, NJ 07755Off Market
- $1,310,1005 bd3 ba2.3k sqft459 W Lincoln Ave, Oakhurst, NJ 07755Off Market

- $1,290,3005 bd3 ba3k sqft6 Corey Dr, Oakhurst, NJ 07755Off Market
- $1,478,0004 bd3 ba2.1k sqft3 Robby Dr, Oakhurst, NJ 07755Off Market
- $1,340,4004 bd2 ba1.9k sqft4 Corey Dr, Oakhurst, NJ 07755Off Market
- $1,232,4004 bd2 ba1.9k sqft447 W Lincoln Ave, Oakhurst, NJ 07755Off Market
- $1,256,8004 bd3 ba2.5k sqft2 Robby Dr, Oakhurst, NJ 07755Off Market
Nearby schools
GreatSchools rating
- 7/10Ocean Twp Elementary SchoolGrades: PK-4Distance: 0.5 mi
- 5/10Ocean Twp Intermediate SchoolGrades: 5-8Distance: 2.4 mi
- 6/10Ocean Twp High SchoolGrades: 9-12Distance: 0.6 mi
Schools provided by the listing agent
- Elementary: Ocean Twnshp
- Middle: Ocean
- High: Ocean Twp
Source: MoreMLS. This data may not be complete. We recommend contacting the local school district to confirm school assignments for this home.
Get a cash offer in 3 minutes
Find out how much your home could sell for in as little as 3 minutes with a no-obligation cash offer.
Estimated market value
$2,140,000
Get a cash offer in 3 minutes
Find out how much your home could sell for in as little as 3 minutes with a no-obligation cash offer.
Estimated market value
$2,140,000
- New Jersey
- Monmouth County
- Oakhurst
- 07755
- 451 W Lincoln Avenue
Nearby cities
Nearby neighborhoods
Nearby zip codes
Other Oakhurst Topics
