Skip main navigation
Sold for $310,000
  • $310,000

    451 Walnut Dr, Saint Johns, FL 32259

    3beds
    1,619sqft
    Condominium
    Built in 2008
    -- sqft lot
    $264,100 Zestimate®
    $191/sqft
    $2,124 Estimated rent

    Home value

    $264,100

    $251,000 - $280,000

    $2,124/mo

    Zestimate® history
    Loading
    Loading...

    Owner options

    List your home for rent

    $2,124/mo

    Rent Zestimate®

    Find your next renter with Zillow Rental Manager. Plus, with online applications, you can quickly screen prospective tenants – for free.

    Learn more

    $2,124/mo

    Rent Zestimate®

    Refinance and save

    $2,319/mo

    Est. payment

    Refinancing to a lower rate could help reduce your monthly payments and save thousands over the life of the loan.

    See today's rates

    $2,319/mo

    Est. payment

    Explore your selling options

    Work with a Zillow partner agent

    Leverage their expertise and Zillow's premium Showcase listings to get your home seen by more buyers.

    Get started

    List with your own agent

    Get your home in front of millions of buyers by listing it on Zillow.

    Learn how to do it

    Sell it yourself

    Take full control of how buyers see your home on Zillow by listing For Sale by Owner (FSBO).

    List your home

    What's special

    Lake viewModern conveniencesRefined finishesExpansive master suiteNatural lightOpen floor planGranite countertops
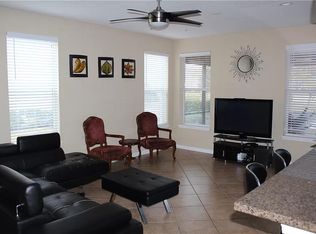
    Unveiling a unique opportunity to own an elegant 3-bedroom, 2.5-bathroom condominium nestled in a pristine gated community in St. Johns County. This magnificent property embodies convenience, luxury, and maintenance-free living at its finest.As you enter, you are greeted by an open floor plan with an abundance of natural light and refined finishes. The striking kitchen boasts 42-inch Cherry cabinets, Granite countertops, and top-of-the-line appliances. Tile flooring spans the main living space of the home, further enhancing its luxury feel.This condo offers an expansive master suite featuring two walk-in closets, providing ample storage space. The additional bedrooms also come with generously sized closets, ensuring your storage needs are met. You'll also find upgraded blinds throughout he property, adding to its polished feel.A highlight of this residence is the screened lanai that provides a serene pool and lake view, ideal for leisurely afternoons or entertaining guests. For those who appreciate the convenience of modern technology, this home is equipped with an advanced tech package. This includes a smart doorbell, intelligent wall switches, and a programmable thermostat - all designed to streamline your day-to-day life.Park your vehicles securely in the spacious 2-car garage that also offers additional storage space.Set in a gated community, you can enjoy peace of mind knowing your surroundings are safe and well-maintained. The location brings the best of both worlds - it's within proximity to all the amenities you need, yet away from the city's hustle and bustle, offering you a tranquil lifestyle.Whether you're looking to enjoy a relaxed lifestyle or seeking a property close to all the amenities, this luxurious condo is the epitome of hassle-free, high-end living. Experience a seamless blend of modern conveniences and tranquility, all in one place.Seize this opportunity to own a piece of St. Johns County's exclusive real estate. Don't wait, schedule your private tour today.

    Zillow last checked:

    Listing updated:

    Listed by:

    Christina Bentley 904-669-5546,

    La Rosa Realty St Augustine

    Bought with:

    NON MLS NON MLS

    Non Member Office

    Source: St Augustine St Johns County BOR,MLS#: 233733MLS Logo

    Facts & features

    Interior

    Bedrooms & bathrooms
    • Bedrooms: 3
    • Bathrooms: 3
    • Full bathrooms: 2
    • 1/2 bathrooms: 1
    Primary bedroom
    • Level: Second
    Primary bathroom
    • Features: Tub/Shower Combo
    Dining room
    • Features: Combo
    Heating
    • Central, Electric
    Cooling
    • Central Air, Electric
    Appliances
    • Included: Dishwasher, Disposal, Microwave, Range, Refrigerator
    Features
    • Ceiling Fan(s)
    • Flooring: Carpet, Tile
    • Windows: Insulated Windows, Window Treatments
    Interior area
    • Total structure area: 1,619
    • Total interior livable area: 1,619 sqft

    Property

    Parking
    • Total spaces: 2
    • Parking features: 2 Car Garage, Attached, Garage Door Opener
    • Attached garage spaces: 2
    Features
    • Levels: 2 Story,Split
    • Stories: 2
    • Entry location: Ground Level
    • Patio & porch: Screened Porch
    • Exterior features: Auto Sprinkler
    • On waterfront: Yes
    • Waterfront features: Lake Front, Man-Made Pond
    Details
    • Parcel number: 0234293702
    • Zoning: PUD

    Construction

    Type & style
    • Home type: Condo
    • Property subtype: Condominium
    Materials
    • Stucco, Wood
    • Foundation: Slab
    • Roof: Shingle
    Condition
    • New construction: No
    • Year built: 2008

    Utilities & green energy

    • Sewer: Public Sewer
    • Water: County
    • Utilities for property: Sewer Connected

    Community & HOA

    Community
    • Features: Clubhouse, Gated, Tennis Court(s)
    • Security: Security Gate, Security System
    • Subdivision: Cypress Trace
    HOA
    • Has HOA: Yes
    • Services included: HOA(Community Maintained), Condo(Community Maintained, Management, Master Policy, Termite Bond, Trash Collection)
    • HOA fee: $311 monthly
    Location
    • Region: Saint Johns

    Financial & listing details

    • Price per square foot: $191/sqft
    • Tax assessed value: $239,000
    • Annual tax amount: $836
    • Price range: $310K - $310K
    • Date on market: 6/27/2023
    • Listing terms: Cash,Conventional

    Price history

    DateEventPrice
    8/2/2023Sold$310,000-4.6%$191/sqft
    Source: St Augustine St Johns County BOR #233733 Report a problem
    7/13/2023Contingent$325,000$201/sqft
    Source: St Augustine St Johns County BOR #233733 Report a problem
    7/1/2023Pending sale$325,000$201/sqft
    Source: realMLS #1232739 Report a problem
    6/27/2023Listed for sale$325,000$201/sqft
    Source: realMLS #1232739 Report a problem
    6/23/2023Pending sale$325,000$201/sqft
    Source: realMLS #1232739 Report a problem
    6/16/2023Listed for sale$325,000+85.7%$201/sqft
    Source: realMLS #1232739 Report a problem
    4/1/2008Sold$175,000$108/sqft
    Source: Public Record Report a problem

    Public tax history

    YearProperty taxesTax assessment
    2025$3,031 +1.6%$239,000 -7%
    2024$2,982 +238.1%$257,000 +189.3%
    2023$882 +5.4%$88,824 +3%
    2022$837 +2.2%$86,237 +3%
    2021$819 +0.8%$83,725 +1.4%
    2020$812 +0.1%$82,569 +2.3%
    2019$812 $80,713 +1.9%
    2018$812 +3.7%$79,208 +2.1%
    2017$783 $77,579 -0.9%
    2016$783 +0.8%$78,262 +0.7%
    2015$777 -1.2%$77,719 +0.8%
    2014$786 $77,102 +4.5%
    2013-- $73,750
    2012-- $73,750 -8.7%
    2011-- $80,750 -6.1%
    2010-- $86,000 -25.2%
    2009-- $115,000 -13.2%
    2008-- $132,500
    Find assessor info on the county website

    Neighborhood: 32259

    Nearby schools

    GreatSchools rating
    Schools provided by the listing agent
    • Elementary: Durbin Creek
    • Middle: Fruit Cove
    • High: Beachside

    Source: St Augustine St Johns County BOR. This data may not be complete. We recommend contacting the local school district to confirm school assignments for this home.

    Get a cash offer in 3 minutes
    Find out how much your home could sell for in as little as 3 minutes with a no-obligation cash offer.
    Estimated market value
    $264,100
    Get a cash offer in 3 minutes
    Find out how much your home could sell for in as little as 3 minutes with a no-obligation cash offer.
    Estimated market value
    $264,100