Skip main navigation
Sold for $111,000
  • $111,000

    451 Walnut St, Grafton, WV 26354

    3beds
    1,338sqft
    Single Family Residence
    Built in 1925
    6,534 Square Feet Lot
    $140,200 Zestimate®
    $83/sqft
    $1,423 Estimated rent

    Home value

    $140,200

    $126,000 - $154,000

    $1,423/mo

    Zestimate® history
    Loading
    Loading...

    Owner options

    List your home for rent

    $1,423/mo

    Rent Zestimate®

    Find your next renter with Zillow Rental Manager. Plus, with online applications, you can quickly screen prospective tenants – for free.

    Learn more

    $1,423/mo

    Rent Zestimate®

    Refinance and save

    $518/mo

    Est. payment

    Refinancing to a lower rate could help reduce your monthly payments and save thousands over the life of the loan.

    See today's rates

    $518/mo

    Est. payment

    Explore your selling options

    Work with a Zillow partner agent

    Leverage their expertise and Zillow's premium Showcase listings to get your home seen by more buyers.

    Get started

    List with your own agent

    Get your home in front of millions of buyers by listing it on Zillow.

    Learn how to do it

    Sell it yourself

    Take full control of how buyers see your home on Zillow by listing For Sale by Owner (FSBO).

    List your home

    What's special

    Bonus spaceComputer roomSprawling backyardLarge roomsEat-in kitchen
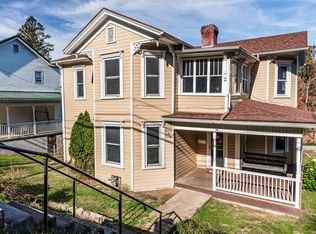
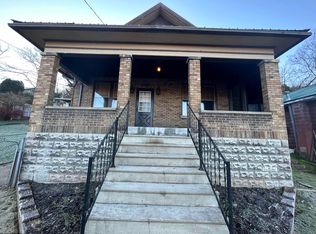
    Take a tour through this timeless home, featuring large rooms, a sprawling backyard, and a main level bedroom and laundry, ensuring convenient living! The layout offers so much comfort with a living area that opens up into a generously sized, eat-in kitchen with stainless appliances. Step out onto the oversized covered back deck to enjoy the outdoor space. Natural sunlight pours through the windows and fills the rooms with radiance. Bonus space upstairs includes a loft, and a computer room or large storage closet. French drains installed in 2019! Seller is offering a *free* one year home warranty with an acceptable offer. Click on the virtual tour to discover more of the layout!

    Zillow last checked:

    Listing updated:

    Listed by:

    MISTY ROHALY 304-534-2145,

    KEYSTONE REALTY GROUP LLC

    Bought with:

    KRISTA NEELY, WV0030456

    EXP REALTY, LLC

    Source: NCWV REIN,MLS#: 10152319MLS Logo

    Facts & features

    Interior

    Bedrooms & bathrooms
    • Bedrooms: 3
    • Bathrooms: 2
    • Full bathrooms: 1
    • 1/2 bathrooms: 1
    Bedroom 2
    • Features: Ceiling Fan(s)
    Bedroom 3
    • Features: Fireplace, Ceiling Fan(s), Wood Floor
    Kitchen
    • Features: Ceiling Fan(s), Laminate Flooring, Balcony/Deck
    Living room
    • Features: Fireplace, Ceiling Fan(s), Wood Floor
    Basement
    • Level: Basement
    Heating
    • Forced Air, Natural Gas
    Cooling
    • Window Unit(s), Ceiling Fan(s)
    Appliances
    • Included: Range, Dishwasher, Trash Compactor, Refrigerator, Washer, Dryer
    Features
    • High Speed Internet
    • Flooring: Carpet, Wood
    • Basement: Partial,Unfinished,Interior Entry,Exterior Entry
    • Attic: Pull Down Stairs
    • Number of fireplaces: 1
    • Fireplace features: Stove Insert, Electric
    Interior area
    • Total structure area: 2,038
    • Total interior livable area: 1,338 sqft
    • Finished area above ground: 1,338
    • Finished area below ground: 0

    Property

    Parking
    • Total spaces: 2
    • Parking features: Carport, 2 Cars, Off Street
    • Has carport: Yes
    Features
    • Levels: Two
    • Stories: 2
    • Patio & porch: Porch, Deck
    • Exterior features: Lighting
    • Fencing: None
    • Has view: Yes
    • View description: Neighborhood
    • Waterfront features: None
    Lot
    • Size: 6,534 sqft
    • Features: Level
    Details
    • Parcel number: 4601 130114.0000

    Construction

    Type & style
    • Home type: SingleFamily
    • Architectural style: Traditional
    • Property subtype: Single Family Residence
    Materials
    • Frame, Wood Siding
    • Foundation: Block
    • Roof: Shingle
    Condition
    • Year built: 1925

    Utilities & green energy

    • Electric: Circuit Breakers
    • Sewer: Public Sewer
    • Water: Public
    • Utilities for property: Cable Available

    Community & neighborhood

    Security
    • Security features: Smoke Detector(s)
    Community
    • Community features: Park, Playground
    Location
    • Region: Grafton

    Price history

    DateEventPrice
    2/20/2024Sold$111,000-7.5%$83/sqft
    Source: NCWV REIN #10152319 Report a problem
    1/13/2024Contingent$120,000$90/sqft
    Source: NCWV REIN #10152319 Report a problem
    12/28/2023Listed for sale$120,000+429.9%$90/sqft
    Source: NCWV REIN #10152319 Report a problem
    10/2/1985Sold$22,646$17/sqft
    Source: Agent Provided Report a problem

    Public tax history

    YearProperty taxesTax assessment
    2025$886 +15.3%$64,020 +15.2%
    2024$768 +16.5%$55,560 +8.1%
    2023$659 +9.2%$51,420 +9.9%
    2022$604 $46,800 +1%
    2021-- $46,320 +2.4%
    2020-- $45,240 +3.4%
    2019$306 +0.3%$43,740 +2.8%
    2018$305 +2.2%$42,540 +1.7%
    2017$298 +20.5%$41,820 +9.2%
    2016$248 +8%$38,280 +3.9%
    2015$229 -52.2%$36,840 +5.1%
    2014$479 +7.6%$35,040 +7.7%
    2013$446 $32,520 +1.5%
    2012$446 -2.2%$32,040 -1.8%
    2011$456 -0.5%$32,640 -1.1%
    2010$458 +7.6%$33,000 +10.9%
    2009$425 +1.4%$29,760
    2008$420 +8.3%$29,760 +8.5%
    2007$388 +5.4%$27,420 +7%
    2006$368 +10.5%$25,620 +14.5%
    2005$333 $22,380 +14.1%
    2004-- $19,620 +1.2%
    2003-- $19,380
    2002-- $19,380 +1.6%
    2001-- $19,080

    Find assessor info on the county website

    Neighborhood: 26354

    Nearby schools

    GreatSchools rating
    Schools provided by the listing agent
    • Elementary: Anna Jarvis Elementary
    • Middle: Taylor County Middle
    • High: Grafton High
    • District: Taylor

    Source: NCWV REIN. This data may not be complete. We recommend contacting the local school district to confirm school assignments for this home.

    Get pre-qualified for a loan
    At Zillow Home Loans, we can pre-qualify you in as little as 5 minutes with no impact to your credit score.

    An equal housing lender. NMLS #10287.