Skip main navigation
Sold for $480,000
  • $480,000

    451 Washington Pkwy, Jefferson, GA 30549

    3beds
    1,806sqft
    SingleFamily
    Built in 2000
    1.95 Acres Lot
    $477,300 Zestimate®
    $266/sqft
    $2,051 Estimated rent

    Home value

    $477,300

    $396,000 - $578,000

    $2,051/mo

    Zestimate® history
    Loading
    Loading...

    Owner options

    List your home for rent

    $2,051/mo

    Rent Zestimate®

    Find your next renter with Zillow Rental Manager. Plus, with online applications, you can quickly screen prospective tenants – for free.

    Learn more

    $2,051/mo

    Rent Zestimate®

    Refinance and save

    $3,317/mo

    Est. payment

    Refinancing to a lower rate could help reduce your monthly payments and save thousands over the life of the loan.

    See today's rates

    $3,317/mo

    Est. payment

    Explore your selling options

    Work with a Zillow partner agent

    Leverage their expertise and Zillow's premium Showcase listings to get your home seen by more buyers.

    Get started

    List with your own agent

    Get your home in front of millions of buyers by listing it on Zillow.

    Learn how to do it

    Sell it yourself

    Take full control of how buyers see your home on Zillow by listing For Sale by Owner (FSBO).

    List your home

    What's special

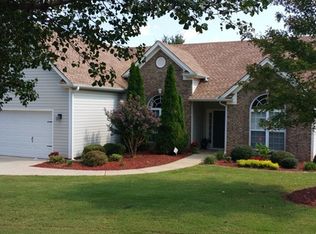
    JEFFERSON CITY SCHOOLS! Come and enjoy everything The Heritage at Jefferson has to offer before the heat of summer and the bustle of school starting back comes around! This 4-sided brick ranch on full basement is awaiting you to come add your touches and make her your next home! This 1.95 acre lot has enough room to make it the back yard paradise you've always wanted. Come build your pool, workshop or garden. Home boasts 10+ ft ceilings, hardwood floors and crown molding throughout. Basement already has your boat door for the beginnings of your workshop. Back deck spans the length of the home and has fresh coat of paint. Professional landscaping and lighting makes it the perfect spot to end those long hard days.

    Facts & features

    Interior

    Bedrooms & bathrooms
    • Bedrooms: 3
    • Bathrooms: 2
    • Full bathrooms: 2
    • Main level bathrooms: 2
    • Main level bedrooms: 3
    Heating
    • Forced air, Heat pump, Electric
    Cooling
    • Central
    Appliances
    • Included: Dishwasher, Microwave
    • Laundry: Mud Room, Laundry Room, In Kitchen
    Features
    • Double Vanity, Walk-In Closet(s), Vaulted Ceiling(s), Separate Shower, Garden Tub, Entrance Foyer, Hardwood Floors, Whirlpool Bath, Carpet, Tray Ceiling(s), Pulldown Attic Stairs
    • Flooring: Hardwood
    • Windows: Storm Window(s)
    • Basement: Partially finished
    • Attic: Pull Down Stairs
    • Has fireplace: Yes
    • Fireplace features: Family Room, Masonry, Factory Built
    Interior area
    • Structure area source: Public Record
    • Total interior livable area: 1,806 sqft
    • Finished area below ground: 0

    Property

    Parking
    • Total spaces: 2
    • Parking features: Garage - Attached
    • Details: 2 Car, Kitchen Level Entry, Auto Garage Door
    Features
    • Patio & porch: Deck/Patio
    • Exterior features: Brick
    • Spa features: Bath
    Lot
    • Size: 1.95 Acres
    • Features: Level, Private Backyard, Open Lot
    Details
    • Additional structures: Garage(s)
    • Parcel number: 079A014

    Construction

    Type & style
    • Home type: SingleFamily
    • Architectural style: Ranch, Traditional, Craftsman
    Materials
    • masonry
    • Foundation: Masonry
    • Roof: Composition
    Condition
    • Year built: 2000

    Utilities & green energy

    • Sewer: Sewer Connected
    • Water: Public Water
    Green energy
    • Energy efficient items: Storm Windows, Double Pane/Thermo, Insulation-ceiling, Water Heater-electric

    Community & neighborhood

    Security
    • Security features: Alarm - Smoke/Fire
    Location
    • Region: Jefferson

    HOA & financial

    HOA
    • Has HOA: Yes
    • HOA fee: $379 monthly
    • Amenities included: Clubhouse, Playground, Neighborhood Association, Sidewalks, Street Lights
    • Services included: Swimming, Management Fee, Facilities Fee

    Other

    Other facts
    • Heating: Forced Air, Electric, Heat Pump, Central
    • Appliances: Dishwasher, Range/Oven, Ice Maker, Electric Water Heater, Microwave - Built In
    • FireplaceYN: true
    • ArchitecturalStyle: Ranch, Traditional, Craftsman
    • GarageYN: true
    • PatioAndPorchFeatures: Deck/Patio
    • HeatingYN: true
    • CoolingYN: true
    • Flooring: Hardwood
    • Basement: Full, Walk-Out Access, Daylight, Walk-Up Access, Bath Stubbed, Boat Door
    • FireplacesTotal: 1
    • CommunityFeatures: Playground, Clubhouse, Sidewalks, Street Lights
    • Roof: Composition
    • FireplaceFeatures: Family Room, Masonry, Factory Built
    • LotFeatures: Level, Private Backyard, Open Lot
    • InteriorFeatures: Double Vanity, Walk-In Closet(s), Vaulted Ceiling(s), Separate Shower, Garden Tub, Entrance Foyer, Hardwood Floors, Whirlpool Bath, Carpet, Tray Ceiling(s), Pulldown Attic Stairs
    • MainLevelBathrooms: 2
    • ExteriorFeatures: Playground, Deck/Patio
    • Cooling: Central Air
    • LaundryFeatures: Mud Room, Laundry Room, In Kitchen
    • OtherStructures: Garage(s)
    • ParkingFeatures: Garage, 2 Car, Kitchen Level, Side/Rear Entrance, Auto Garage Door
    • StructureType: House
    • AssociationAmenities: Clubhouse, Playground, Neighborhood Association, Sidewalks, Street Lights
    • WindowFeatures: Storm Window(s)
    • GreenEnergyEfficient: Storm Windows, Double Pane/Thermo, Insulation-ceiling, Water Heater-electric
    • BelowGradeFinishedArea: 0
    • Attic: Pull Down Stairs
    • MainLevelBedrooms: 3
    • Sewer: Sewer Connected
    • BuildingAreaSource: Public Record
    • FarmLandAreaSource: Public Record
    • LivingAreaSource: Public Record
    • LotDimensionsSource: Public Records
    • OtherParking: 2 Car, Kitchen Level Entry, Auto Garage Door
    • SecurityFeatures: Alarm - Smoke/Fire
    • SpaFeatures: Bath
    • WaterSource: Public Water
    • ConstructionMaterials: Brick 4 Sided
    • AssociationFeeIncludes: Swimming, Management Fee, Facilities Fee
    • BeastPropertySubType: Single Family Detached
    • MlsStatus: Under Contract

    Price history

    DateEventPrice
    3/31/2026Sold$480,000+60%$266/sqft
    Source: Public Record Report a problem
    6/22/2020Sold$299,990+0%$166/sqft
    Source: FMLS GA #6723702 Report a problem
    6/2/2020Pending sale$299,900$166/sqft
    Source: Keller Williams Realty Atlanta Partners #6723702 Report a problem
    5/15/2020Listed for sale$299,900+14.7%$166/sqft
    Source: Keller Williams Rlty Atl.Partn #8787037 Report a problem
    8/31/2005Sold$261,400$145/sqft
    Source: Public Record Report a problem

    Public tax history

    YearProperty taxesTax assessment
    2025$4,146 -8.7%$164,720
    2024$4,540 +16.2%$164,720 +12.9%
    2023$3,907 +2.8%$145,840 +23.4%
    2022$3,799 -1.8%$118,200
    2021$3,869 +7%$118,200 +15.6%
    2020$3,615 +11.2%$102,240 +12%
    2019$3,251 +2.6%$91,320 +4.7%
    2018$3,167 +2.5%$87,200 +2.9%
    2017$3,091 +0.5%$84,713
    2016$3,076 -0.5%$84,713
    2015$3,091 -0.4%$84,713 +26.3%
    2014$3,103 +25.3%$67,052 +5.4%
    2013$2,476 $63,646
    2012-- --
    2011-- --
    2010-- --

    Find assessor info on the county website

    Neighborhood: 30549

    Nearby schools

    GreatSchools rating
    Schools provided by the listing agent
    • Elementary: Jefferson
    • Middle: Jefferson
    • High: Jefferson

    Source: The MLS. This data may not be complete. We recommend contacting the local school district to confirm school assignments for this home.

    Get a cash offer in 3 minutes
    Find out how much your home could sell for in as little as 3 minutes with a no-obligation cash offer.
    Estimated market value
    $477,300
    Get a cash offer in 3 minutes
    Find out how much your home could sell for in as little as 3 minutes with a no-obligation cash offer.
    Estimated market value
    $477,300