BACK ON MARKET DUE TO DEFAULT OF BUYER. Exquisite 4-bedroom, 3-bathroom brick ranch home situated in Lawrenceville! Nestled on an expansive lot spanning over half an acre, this beautiful property offers an array of impressive features that are sure to capture your attention. Step inside and be greeted by the grandeur of high ceilings that create an airy and spacious atmosphere throughout along with hardwood floors and ample daylight. The well-designed floor plan boasts a formal living room, ideal for hosting gatherings and creating unforgettable memories. Additionally, you'll find a welcoming dining room and a cozy family room, providing ample space for relaxation and entertaining guests. Prepare to be amazed by the updated kitchen, a culinary haven where cooking and creativity unite seamlessly. Equipped with upgraded flooring and generous updated countertop space. Escape to the luxurious master suite, complete with its own private bathroom, offering a peaceful retreat at the end of the day. Three additional well-appointed bedrooms provide ample space for family, guests, teen-suite or a home office, ensuring everyone has their own comfortable sanctuary. As you venture outside, you'll discover the beauty of the oversize lot, extending over half an acre. Whether you envision lush gardens, outdoor recreation, or potential expansion opportunities, this generous space allows for endless possibilities. Convenience and functionality are at their peak with the inclusion of a three-car garage, outdoor shed for storage, NEW HVAC and Architectural shingle ROOF. Enjoy the benefits of a short reach of essential amenities, schools, shopping centers, and more. Don't miss the opportunity to make this exceptional property your own. With its combination of architectural elegance, versatile living spaces, and an oversize lot, this home is truly a gem. Schedule a showing today and envision the possibilities of a life well-lived in this home. Shown by appointment only. Due to our client's health condition, only three rooms in the home have been consistently used. If interested, furniture which can be included with an acceptable offer. Please remove shoes at entrance. SOLD AS IS.
Closed
$450,000
451 Waterstone Dr, Lawrenceville, GA 30045
4beds
2,654sqft
Single Family Residence, Residential
Built in 2004
0.68 Acres Lot
$495,100 Zestimate®
$170/sqft
$2,775 Estimated rent
Home value
$495,100
$455,000 - $540,000
$2,775/mo
Zestimate® history
Owner options
List your home for rent
$2,775/mo
Rent Zestimate®
Find your next renter with Zillow Rental Manager. Plus, with online applications, you can quickly screen prospective tenants – for free.
$2,775/mo
Rent Zestimate®
Refinance and save
$3,199/mo
Est. payment
Refinancing to a lower rate could help reduce your monthly payments and save thousands over the life of the loan.
$3,199/mo
Est. payment
Explore your selling options
Work with a Zillow partner agent
Leverage their expertise and Zillow's premium Showcase listings to get your home seen by more buyers.
Get startedList with your own agent
Get your home in front of millions of buyers by listing it on Zillow.
Learn how to do itSell it yourself
Take full control of how buyers see your home on Zillow by listing For Sale by Owner (FSBO).
List your homeWhat's special
Zillow last checked:
Listing updated:
Listed by:
Marzena Trawinski,
Main Street Realty Group, LLC,
Kritika Katwal,
Main Street Realty Group, LLC
Bought with:
Confidence Rose, 283435
Prestige Brokers Group, LLC.
Source: FMLS GA,MLS#: 7243381
Facts & features
Interior
Bedrooms & bathrooms
- Bedrooms: 4
- Bathrooms: 3
- Full bathrooms: 3
- Main level bathrooms: 2
- Main level bedrooms: 3
Rooms
- Room types: Family Room
Primary bedroom
- Features: Master on Main
- Level: Master on Main
Bedroom
- Features: Master on Main
Primary bathroom
- Features: Double Vanity, Separate Tub/Shower, Whirlpool Tub
Dining room
- Features: Open Concept
Kitchen
- Features: Eat-in Kitchen, Other Surface Counters, View to Family Room
Heating
- Forced Air
Cooling
- Central Air
Appliances
- Included: Dishwasher, Gas Oven, Gas Range, Microwave, Refrigerator
- Laundry: Laundry Room
Features
- Vaulted Ceiling(s), Walk-In Closet(s)
- Flooring: Ceramic Tile, Hardwood
- Windows: Double Pane Windows
- Basement: None
- Number of fireplaces: 1
- Fireplace features: Family Room
- Common walls with other units/homes: No Common Walls
Interior area
- Total structure area: 2,654
- Total interior livable area: 2,654 sqft
Property
Parking
- Total spaces: 3
- Parking features: Attached, Garage, Garage Door Opener, Garage Faces Side, Level Driveway
- Attached garage spaces: 3
- Has uncovered spaces: Yes
Accessibility
- Accessibility features: Accessible Full Bath
Features
- Levels: One and One Half
- Stories: 1
- Patio & porch: None
- Exterior features: Rain Gutters
- Pool features: None
- Has spa: Yes
- Spa features: Bath, None
- Fencing: Back Yard
- Has view: Yes
- View description: City
- Waterfront features: None
- Body of water: None
Lot
- Size: 0.68 Acres
- Dimensions: 135 x 295
- Features: Back Yard, Cul-De-Sac, Level, Private
Details
- Additional structures: Other
- Parcel number: R5140 439
- Other equipment: None
- Horse amenities: None
Construction
Type & style
- Home type: SingleFamily
- Architectural style: Ranch
- Property subtype: Single Family Residence, Residential
Materials
- Brick 4 Sides, Vinyl Siding
- Foundation: Slab
- Roof: Composition
Condition
- Resale
- New construction: No
- Year built: 2004
Utilities & green energy
- Electric: Other
- Sewer: Public Sewer
- Water: Public
- Utilities for property: Cable Available, Electricity Available, Natural Gas Available, Phone Available, Sewer Available, Water Available
Green energy
- Energy efficient items: HVAC
- Energy generation: None
Community & HOA
Community
- Features: Near Schools, Near Shopping, Sidewalks, Street Lights
- Security: Smoke Detector(s)
- Subdivision: Waterstone Place
HOA
- Has HOA: Yes
- Services included: Maintenance Grounds
- HOA fee: $380 annually
Location
- Region: Lawrenceville
Financial & listing details
- Price per square foot: $170/sqft
- Tax assessed value: $453,900
- Annual tax amount: $1,098
- Date on market: 7/6/2023
- Cumulative days on market: 64 days
- Listing terms: Cash,Conventional,FHA,VA Loan
- Electric utility on property: Yes
- Road surface type: Asphalt
Price history
| Date | Event | Price |
|---|---|---|
| 10/17/2023 | Sold | $450,000-2.2%$170/sqft |
Source:  FMLS GA #7243381 Report a problem FMLS GA #7243381 Report a problem | ||
| 9/16/2023 | Pending sale | $460,000$173/sqft |
Source: FMLS GA #7243381 Report a problem | ||
| 9/13/2023 | Listed for sale | $460,000$173/sqft |
Source:  GAMLS #10178931 Report a problem GAMLS #10178931 Report a problem | ||
| 9/8/2023 | Pending sale | $460,000$173/sqft |
Source: GAMLS #10178931 Report a problem | ||
| 8/6/2023 | Price change | $460,000-1.9%$173/sqft |
Source: GAMLS #10178931 Report a problem | ||
| 7/8/2023 | Listed for sale | $469,000-3.3%$177/sqft |
Source: FMLS GA #7243381 Report a problem | ||
| 1/24/2023 | Listing removed | $485,000$183/sqft |
Source: GAMLS #20067316 Report a problem | ||
| 8/23/2022 | Listed for sale | $485,000+68.4%$183/sqft |
Source: FMLS GA #7100620 Report a problem | ||
| 9/27/2019 | Sold | $288,000+89.5%$109/sqft |
Source: Public Record Report a problem | ||
| 3/11/2013 | Sold | $152,000-36.4%$57/sqft |
Source: Public Record Report a problem | ||
| 12/29/2004 | Sold | $238,900+334.4%$90/sqft |
Source: Public Record Report a problem | ||
| 11/12/2004 | Sold | $55,000$21/sqft |
Source: Public Record Report a problem | ||
Public tax history
| Year | Property taxes | Tax assessment |
|---|---|---|
| 2025 | $5,737 +1.4% | $181,560 +2.7% |
| 2024 | $5,656 +492% | $176,760 +4.5% |
| 2023 | $955 | $169,120 +14.5% |
| 2022 | -- | $147,720 +28.3% |
| 2021 | -- | $115,120 |
| 2020 | $3,740 +367.6% | $115,120 +8.9% |
| 2019 | $800 | $105,680 +8.9% |
| 2018 | $800 +16.2% | $97,080 +30.9% |
| 2016 | $688 +1.5% | $74,160 +22% |
| 2015 | $678 | $60,800 |
| 2014 | $678 -69.1% | $60,800 -0.5% |
| 2013 | $2,197 | $61,098 -15% |
| 2012 | -- | $71,880 |
| 2011 | -- | $71,880 -18.1% |
| 2010 | -- | $87,720 |
| 2009 | -- | $87,720 |
| 2007 | -- | $87,720 |
| 2006 | -- | $87,720 |
| 2005 | -- | $87,720 +391.7% |
| 2004 | -- | $17,840 |
| 2003 | $572 | $17,840 |
Find assessor info on the county website
Neighborhood: 30045
Nearby homes
- $152,0004 bd3 ba2.6k sqft451 Waterstone Dr, Lawrenceville, GA 30046Off Market
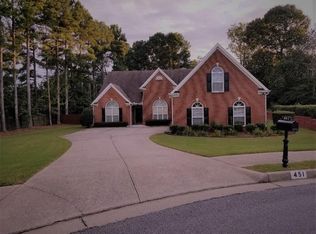
- $423,2004 bd3 ba2.5k sqft450 Waterstone Dr, Lawrenceville, GA 30046Off Market
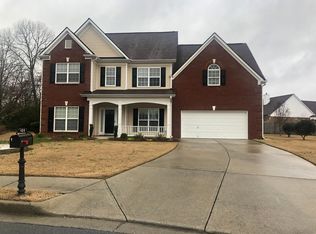
- $344,5004 bd3 ba1.7k sqft580 Moon Rd, Lawrenceville, GA 30046Sold
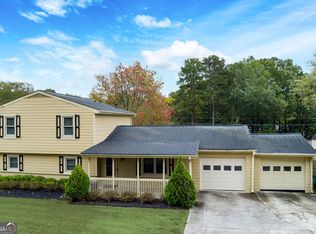
- $1,000-- bd-- ba-- sqft461 Waterstone Dr, Lawrenceville, GA 30046Off Market
- $413,2004 bd2 ba2.3k sqft460 Waterstone Dr, Lawrenceville, GA 30046Off Market
- $443,5004 bd3 ba2.6k sqft542 Stoneland Pl, Lawrenceville, GA 30046Off Market
- $320,3003 bd2 ba1.9k sqft609 Moon Rd, Lawrenceville, GA 30046Off Market
- $269,3003 bd2 ba1.2k sqft590 Moon Rd, Lawrenceville, GA 30046Off Market
Nearby schools
GreatSchools rating
- 7/10Margaret Winn Holt Elementary SchoolGrades: PK-5Distance: 0.8 mi
- 5/10Moore Middle SchoolGrades: 6-8Distance: 2.2 mi
- 4/10Central Gwinnett High SchoolGrades: 9-12Distance: 1.6 mi
Schools provided by the listing agent
- Elementary: Winn Holt
- Middle: Moore
- High: Central Gwinnett
Source: FMLS GA. This data may not be complete. We recommend contacting the local school district to confirm school assignments for this home.
Get a cash offer in 3 minutes
Find out how much your home could sell for in as little as 3 minutes with a no-obligation cash offer.
Estimated market value
$495,100
Get a cash offer in 3 minutes
Find out how much your home could sell for in as little as 3 minutes with a no-obligation cash offer.
Estimated market value
$495,100
- Georgia
- Gwinnett County
- Lawrenceville
- 30045
- 451 Waterstone Dr
Nearby cities
Nearby zip codes
Other Lawrenceville Topics
