Welcome to 451 Westgage Rd! Located minutes away from Mang Park and all the shops, groceries, and conveniences in The Village of Kenmore. This two story home has a fantastic layout and is completely move-in ready! Gleaming hardwood floors lead you from the living room to the formal dining room, to the kitchen. The kitchen has plenty of warm oak cabinets, stainless steel appliances, and stylish countertops. Full bathroom and two large bedrooms make 1st floor living a breeze. The upstairs was completely remodeled in 2017 and includes two large bedrooms with deep walk-in closets. The modern bathroom boasts heated flooring, tiled walk-in shower, and Corian topped vanity. Downstairs, the basement is partially finished, and can easily be turned into a family room, play room, home office, or home gym. Outside, is manicured landscaping and fully fenced-in backyard. The two car garage has an attached storage room, screened garage door, attic for additional storage, half bathroom, and 2.5 gallon hot water tank. Additional updates includes: 2nd story addition with new siding, roof, windows, electrical panel, upstairs bathroom (2017). Furnace (2024), A/C (2016), hot water tank (2022), sump pump (2026). Open house Thurs 7/30 from 5-7 and Sat 8/1 from 11-1. Showings begin Wed 7/29 at noon. Negotiations begin Tue 8/4 at 9am.
Pending
$289,900
451 Westgate Rd, Buffalo, NY 14217
4beds
1,592sqft
Single Family Residence
Built in 1925
4,024 Square Feet Lot
$-- Zestimate®
$182/sqft
$-- HOA
What's special
Stylish countertopsStainless steel appliancesDeep walk-in closetsAttic for additional storageCorian topped vanityTiled walk-in showerScreened garage door
- 28 days |
- 1,925 |
- 127 |
Zillow last checked:
Listing updated:
Listed by:
Keller Williams Realty WNY 716-832-3300,
Kyle Zitnik 716-289-3278
Source: NYSAMLSs,MLS#: B1701903 Originating MLS: Buffalo
Originating MLS: BuffaloFacts & features
Interior
Bedrooms & bathrooms
- Bedrooms: 4
- Bathrooms: 2
- Full bathrooms: 2
- Main level bathrooms: 1
- Main level bedrooms: 2
Bedroom 1
- Level: First
- Dimensions: 11.00 x 9.08
Bedroom 2
- Level: First
- Dimensions: 11.00 x 10.06
Bedroom 3
- Level: Second
- Dimensions: 15.07 x 12.05
Bedroom 4
- Level: Second
- Dimensions: 15.05 x 13.03
Dining room
- Level: First
- Dimensions: 12.05 x 9.09
Kitchen
- Level: First
- Dimensions: 10.06 x 9.05
Living room
- Level: First
- Dimensions: 15.03 x 10.05
Heating
- Gas, Forced Air
Cooling
- Central Air
Appliances
- Included: Dryer, Gas Oven, Gas Range, Gas Water Heater, Refrigerator, Washer
- Laundry: In Basement
Features
- Ceiling Fan(s), Separate/Formal Dining Room, Granite Counters, Bedroom on Main Level, Main Level Primary, Workshop
- Flooring: Hardwood, Tile, Varies
- Basement: Full,Partially Finished,Sump Pump
- Has fireplace: No
Interior area
- Total structure area: 1,592
- Total interior livable area: 1,592 sqft
Property
Parking
- Total spaces: 2
- Parking features: Carport, Detached, Garage, Driveway, Garage Door Opener
- Garage spaces: 2
- Has carport: Yes
Features
- Levels: Two
- Stories: 2
- Patio & porch: Covered, Porch
- Exterior features: Concrete Driveway, Fully Fenced
- Fencing: Full
Lot
- Size: 4,024 Square Feet
- Dimensions: 35 x 115
- Features: Rectangular, Rectangular Lot, Residential Lot
Details
- Parcel number: 1464010658400005026000
- Special conditions: Standard
Construction
Type & style
- Home type: SingleFamily
- Architectural style: Historic/Antique,Two Story
- Property subtype: Single Family Residence
Materials
- Vinyl Siding
- Foundation: Block
- Roof: Asphalt
Condition
- Resale
- Year built: 1925
Utilities & green energy
- Electric: Circuit Breakers
- Sewer: Connected
- Water: Connected, Public
- Utilities for property: High Speed Internet Available, Sewer Connected, Water Connected
Community & HOA
Community
- Subdivision: Holland Land Companys
Location
- Region: Buffalo
Financial & listing details
- Price per square foot: $182/sqft
- Tax assessed value: $46,800
- Annual tax amount: $5,931
- Date on market: 7/27/2026
- Cumulative days on market: 27 days
- Listing terms: Cash,Conventional,FHA,VA Loan
Estimated market value
Not available
Estimated sales range
Not available
Not available
Price history
| Date | Event | Price |
|---|---|---|
| 8/5/2026 | Pending sale | $289,900$182/sqft |
Source:  NYSAMLSs #B1701903 Report a problem NYSAMLSs #B1701903 Report a problem | ||
| 7/28/2026 | Listed for sale | $289,900+332.7%$182/sqft |
Source: NYSAMLSs #B1701903 Report a problem | ||
| 7/12/1995 | Sold | $67,000$42/sqft |
Source: Public Record Report a problem | ||
Public tax history
| Year | Property taxes | Tax assessment |
|---|---|---|
| 2025 | -- | $46,800 |
| 2024 | -- | $46,800 |
| 2023 | -- | $46,800 |
| 2022 | -- | $46,800 |
| 2021 | -- | $46,800 |
| 2020 | -- | $46,800 +15% |
| 2019 | -- | $40,700 |
| 2018 | -- | $40,700 |
| 2017 | $2,020 +212.2% | $40,700 |
| 2016 | $647 | $40,700 |
| 2015 | -- | $40,700 |
| 2014 | -- | $40,700 |
| 2013 | -- | $40,700 |
| 2012 | -- | $40,700 |
| 2011 | -- | $40,700 |
| 2010 | -- | $40,700 |
| 2009 | -- | $40,700 |
| 2008 | -- | $40,700 |
| 2007 | -- | $40,700 |
| 2006 | -- | $40,700 |
| 2005 | -- | $40,700 |
| 2004 | -- | $40,700 |
| 2003 | -- | $40,700 |
| 2002 | -- | $40,700 |
| 2001 | -- | $40,700 |
| 2000 | -- | $40,700 |
Find assessor info on the county website
Monthly payment
Climate risks
Neighborhood: Kenmore
Nearby schools
GreatSchools rating
- 8/10Herbert Hoover Middle SchoolGrades: 5-7Distance: 1.7 mi
- 4/10Kenmore West Senior High SchoolGrades: 8-12Distance: 1.3 mi
- 5/10Charles A Lindbergh Elementary SchoolGrades: K-4Distance: 1.7 mi
Schools provided by the listing agent
- District: Kenmore-Tonawanda Union Free District
Source: NYSAMLSs. This data may not be complete. We recommend contacting the local school district to confirm school assignments for this home.
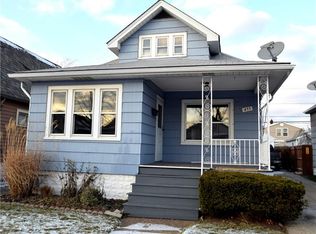
- $222,6004 bd1 ba1.2k sqft455 Westgate Rd, Buffalo, NY 14217Off Market
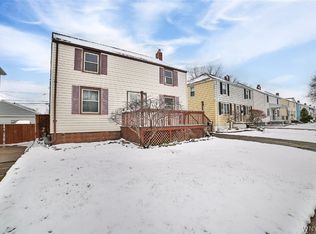
- $277,0004 bd2 ba1.6k sqft447 Westgate Rd, Buffalo, NY 14217Sold
- $241,8004 bd2 ba1.4k sqft459 Westgate Rd, Buffalo, NY 14217Off Market
- $244,1004 bd2 ba1.8k sqft443 Westgate Rd, Buffalo, NY 14217Off Market
- $226,4003 bd2 ba1.2k sqft450 Wabash Ave, Kenmore, NY 14217Off Market
- $222,0004 bd1 ba1.2k sqft446 Wabash Ave, Kenmore, NY 14217Off Market
- $243,9003 bd2 ba1.5k sqft448 Wabash Ave, Kenmore, NY 14217Off Market
- $302,5004 bd3 ba1.8k sqft437 Westgate Rd, Buffalo, NY 14217Off Market
A local agent can set up tours, give advice and negotiate with sellers.
Similar homes
- $264,9003 bd2 ba1.4k sqft95 Princeton Blvd, Tonawanda, NY 14217For Sale

 MLS ID #B1707896, Lynne M Logan, Listing by: Howard Hanna WNY Inc.. NYSAMLSs
 - $300,0003 bd2 ba1.5k sqft181 Knowlton Ave, Buffalo, NY 14217For Sale
 MLS ID #B1703556, Alexis Erway, Listing by: Howard Hanna WNY Inc.. NYSAMLSs
 - $250,0004 bd2 ba1.8k sqft104 Palmer Ave, Buffalo, NY 14217For Sale
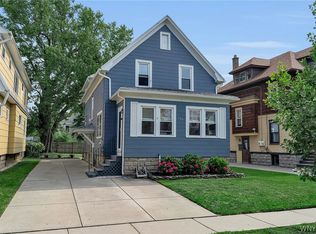 MLS ID #B1706078, Nicholas Giambra, Listing by: Giambra Realty Corp. NYSAMLSs
 - $229,9994 bd2 ba1.4k sqft251 Parkwood Ave, Buffalo, NY 14217For Sale
 MLS ID #B1690604, Benjamin Domagala, Listing by: Own NY Real Estate LLC. NYSAMLSs
 - $214,9003 bd1 ba1.2k sqft80 Mayville Ave, Buffalo, NY 14217For SaleMLS ID #B1692880, Warren Teall, Listing by: HUNT Real Estate ERA. NYSAMLSs
- $319,9002 bd2 ba1k sqft72 Delaney Ave, Buffalo, NY 14216For SaleMLS ID #B1708589, Steven Persico, Listing by: HUNT Real Estate ERA. NYSAMLSs
- $269,0004 bd2 ba1.3k sqft434 Highgate Ave, Buffalo, NY 14215For SaleMLS ID #B1687169, Shirajum Monira, Listing by: Keller Williams Realty WNY. NYSAMLSs
- $299,9003 bd2 ba1.3k sqft224 Paramount Pkwy, Buffalo, NY 14223For SaleMLS ID #B1696579, Dana Hofert, Listing by: 716 Realty Group WNY LLC. NYSAMLSs
- $309,9004 bd3 ba1.5k sqft183 Rosedale Blvd, Amherst, NY 14226For SaleMLS ID #B1690205, Md Nazmul Hussain, Listing by: HUNT Real Estate ERA. NYSAMLSs
- $299,9004 bd2 ba1.8k sqft16 Vita Ave, Buffalo, NY 14227For SaleMLS ID #B1707473, John L Wagner Jr., Listing by: HUNT Real Estate ERA. NYSAMLSs
- $289,9002 bd2 ba1.4k sqft925 Delaware Ave #1D, Buffalo, NY 14209For SaleMLS ID #B1706617, William Abels, Listing by: HUNT Real Estate ERA. NYSAMLSs
- $267,9004 bd2 ba1.4k sqft141 Wecker St, Buffalo, NY 14215For SaleMLS ID #B1701673, Syed J Rizvi, Listing by: Keller Williams Realty WNY. NYSAMLSs
- $329,9004 bd2 ba2.3k sqft1102 Niagara Falls Blvd, North Tonawanda, NY 14120For SaleMLS ID #B1707054, David D Weitzel, Listing by: Element Realty Services. NYSAMLSs
- $279,9003 bd1 ba1.2k sqft242 Sundridge Dr, Amherst, NY 14228For SaleMLS ID #B1708963, Bethany Botzenhart, Listing by: Howard Hanna WNY Inc.. NYSAMLSs
- $205,0003 bd2 ba1.5k sqft1439 Kenmore Ave, Buffalo, NY 14217For SaleMLS ID #B1684355, Carissa Zamerski, Listing by: 716 Realty Group WNY LLC. NYSAMLSs
- $269,9003 bd2 ba1.3k sqft72 Taylor Dr, Tonawanda, NY 14150For SaleMLS ID #B1706157, Jennifer R Goetz, Listing by: Keller Williams Realty WNY. NYSAMLSs
- $279,9003 bd2 ba1.1k sqft75 Glenside Ave, Buffalo, NY 14223For SaleMLS ID #B1693314, John L Wagner Jr., Listing by: HUNT Real Estate ERA. NYSAMLSs
- $299,9003 bd3 ba1.2k sqft106 Aspinwood Pl, Buffalo, NY 14223For SaleMLS ID #B1692000, Stephanie A Morgan, Listing by: Perfect Place. NYSAMLSs
- $279,0003 bd2 ba1.1k sqft651 Moore Ave, Buffalo, NY 14223For SaleMLS ID #B1701775, Jacqueline Kane, Listing by: Gurney Becker & Bourne. NYSAMLSs
- $299,0004 bd2 ba2k sqft269 Colvin Ave, Buffalo, NY 14216For SaleMLS ID #B1672948, Carl P Paladino, Listing by: Carl P. Paladino. NYSAMLSs
