Skip main navigation
Off market
  • $454,300

    451 Whitey B Dr, Kunkletown, PA 18058

    3beds
    1,952sqft
    Farm, Single Family Residence
    Built in 1902
    2.88 Acres Lot
    $454,300 Zestimate®
    $233/sqft
    $2,312 Estimated rent

    Home value

    $454,300

    $413,000 - $491,000

    $2,312/mo

    Zestimate® history
    Loading
    Loading...

    Owner options

    List your home for rent

    $2,312/mo

    Rent Zestimate®

    Find your next renter with Zillow Rental Manager. Plus, with online applications, you can quickly screen prospective tenants – for free.

    Learn more

    $2,312/mo

    Rent Zestimate®

    Refinance and save

    $2,993/mo

    Est. payment

    Refinancing to a lower rate could help reduce your monthly payments and save thousands over the life of the loan.

    See today's rates

    $2,993/mo

    Est. payment

    Explore your selling options

    Work with a Zillow partner agent

    Leverage their expertise and Zillow's premium Showcase listings to get your home seen by more buyers.

    Get started

    List with your own agent

    Get your home in front of millions of buyers by listing it on Zillow.

    Learn how to do it

    Sell it yourself

    Take full control of how buyers see your home on Zillow by listing For Sale by Owner (FSBO).

    List your home

    What's special

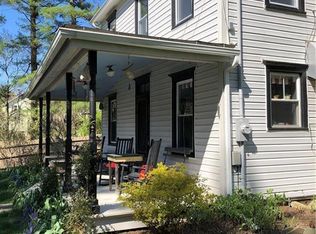
    Stunningly restored & lovingly maintained 1902 farmhouse overlooking the Pohopoco Creek. A glass curtain wall that runs the height of the entire back of the house provides bucolic views of the arbor, orchard & vegetable and flower gardens. The architect of the restoration won an award for his design and environmental considerations included. 
The living rm, master bdr & rear gable of the attic guest bedroom have glass walls. The intimate and cozy space of the rear gable could double as a reading nook. PA fieldstone & Bluestone were sourced for the restoration, which includes hydronic radiant heat in the living rm. There is a second small kitchen/butler's pantry with a 2nd dishwasher. This is the perfect house for entertaining both inside & out, with its 500' frontage to the creek, large patio with pizza oven & extensive yard & gardens. This property is truly unique and exceptionally appointed & maintained. Minutes to Beltsville Lake & Blue Mt. Ski Resort.

    This property is not currently displayed as for sale or rent on Zillow. This may be different from what's on other websites or public sources.

    Zillow last checked:

    Listing updated:

    Listed by:

    Kristina J. Gomez 610-428-6296,

    Coldwell Banker Heritage R E,

    Jason R. Kocsis 610-972-8542,

    Coldwell Banker Heritage R E

    Bought with:

    nonmember

    NON MBR Office

    Source: GLVR,MLS#: 635993MLS LogoOriginating MLS: Lehigh Valley MLS

    Facts & features

    Interior

    Bedrooms & bathrooms
    • Bedrooms: 3
    • Bathrooms: 2
    • Full bathrooms: 2
    Rooms
    • Room types: Den, Office
    Heating
    • Forced Air, Propane, Wood Stove
    Cooling
    • Window Unit(s)
    Appliances
    • Included: Dryer, Dishwasher, Electric Water Heater, Microwave, Oven, Range, Refrigerator, Water Softener Owned, Washer
    • Laundry: Main Level
    Features
    • Attic, Wet Bar, Dining Area, Home Office, Mud Room, Second Kitchen, Skylights, Utility Room
    • Flooring: Hardwood
    • Windows: Skylight(s)
    • Basement: Full
    • Has fireplace: Yes
    • Fireplace features: Bedroom, Living Room
    Interior area
    • Total interior livable area: 1,952 sqft
    • Finished area above ground: 1,952
    • Finished area below ground: 0

    Property

    Parking
    • Total spaces: 1
    • Parking features: Detached, Garage, Off Street
    • Garage spaces: 1
    Features
    • Levels: Two and One Half
    • Stories: 2.5
    • Patio & porch: Covered, Porch
    • Exterior features: Outdoor Kitchen, Porch, Shed, Propane Tank - Owned
    • Has view: Yes
    • View description: Mountain(s), River
    • Has water view: Yes
    • Water view: River
    Lot
    • Size: 2.88 Acres
    • Dimensions: 238' x 200' x 180' x 208
    • Features: Not In Subdivision, Stream/Creek, Sloped
    • Residential vegetation: Partially Wooded
    Details
    • Additional structures: Gazebo, Shed(s)
    • Parcel number: 13621700945956
    • Zoning: R-1 residential
    • Special conditions: None

    Construction

    Type & style
    • Home type: SingleFamily
    • Architectural style: Farmhouse
    • Property subtype: Farm, Single Family Residence
    Materials
    • Vinyl Siding, Wood Siding
    • Roof: Asphalt,Fiberglass
    Condition
    • Unknown
    • Year built: 1902

    Utilities & green energy

    • Electric: Circuit Breakers
    • Sewer: Septic Tank
    • Water: Well
    • Utilities for property: Cable Available

    Community & HOA

    Community
    • Subdivision: Hillside Terrace Acr
    Location
    • Region: Kunkletown

    Financial & listing details

    • Price per square foot: $233/sqft
    • Tax assessed value: $14,600
    • Annual tax amount: $2,588
    • Date on market: 3/2/2021
    • Cumulative days on market: 26 days
    • Listing terms: Cash,Conventional
    • Ownership type: Fee Simple

    Price history

    DateEventPrice
    6/29/2020Sold$364,900$187/sqft
    Source: GLVR #635993 Report a problem

    Public tax history

    Tax history is unavailable.

    Neighborhood: 18058

    Nearby schools

    GreatSchools rating
    Schools provided by the listing agent
    • District: Pleasant Valley

    Source: GLVR. This data may not be complete. We recommend contacting the local school district to confirm school assignments for this home.

    Get pre-qualified for a loan
    At Zillow Home Loans, we can pre-qualify you in as little as 5 minutes with no impact to your credit score.

    An equal housing lender. NMLS #10287.

    Sell for more on Zillow
    Get a Zillow Showcase℠ listing at no additional cost and you could sell for .
    $454,300
    2% more
    +$9,086
    With Zillow Showcase(estimated)
    $463,386