Opportunity is knocking! You'll love this classic, pre-war Colonial in the heart of Paradise Green on a huge lot just waiting for your personal touches. With hardwood floors throughout, the large, closeted entry opens to the arched living room boasting a beautiful, working fireplace with gas insert and glass doors. Off the living room is a screen porch perfect for use as a seasonal office or sitting room. The living room opens to a warm, sunny dining room full of windows and large enough for any gathering. A walk-in pantry, half bath and decked, rear entry off the eat-in kitchen complete the first floor. A sleeping porch greets you on your way upstairs where you'll find 3 generous bedrooms and a full bath. A walk-up, floored attic complete with a cedar closet to protect your out of season treasures makes for easy storage. The full basement offers substantial storage, a large workbench, full laundry and bilco doors to the back yard. The oversized yard is perfect for summer gatherings, and the detached, 2-car garage with double wide drive affords ample, off street parking for residents and guests.
Sold for $400,000
$400,000
451 Windsor Avenue, Stratford, CT 06614
3beds
1,551sqft
Single Family Residence
Built in 1926
6,098 Square Feet Lot
$538,000 Zestimate®
$258/sqft
$2,396 Estimated rent
Home value
$538,000
$506,000 - $576,000
$2,396/mo
Zestimate® history
Owner options
List your home for rent
$2,396/mo
Rent Zestimate®
Find your next renter with Zillow Rental Manager. Plus, with online applications, you can quickly screen prospective tenants – for free.
$2,396/mo
Rent Zestimate®
Refinance and save
$2,734/mo
Est. payment
Refinancing to a lower rate could help reduce your monthly payments and save thousands over the life of the loan.
$2,734/mo
Est. payment
Explore your selling options
Work with a Zillow partner agent
Leverage their expertise and Zillow's premium Showcase listings to get your home seen by more buyers.
Get startedList with your own agent
Get your home in front of millions of buyers by listing it on Zillow.
Learn how to do itSell it yourself
Take full control of how buyers see your home on Zillow by listing For Sale by Owner (FSBO).
List your homeWhat's special
Pre-war colonialScreen porchGas insertSeasonal officeWalk-in pantryGlass doorsSubstantial storage
Zillow last checked:
Listing updated:
Listed by:
Kathleen Bunting Hoey 203-243-6009,
Berkshire Hathaway NE Prop. 203-924-1000,
Daniel Hoey 203-640-6620,
Berkshire Hathaway NE Prop.
Bought with:
Kelly R. Durrschmidt, RES.0802706
Coldwell Banker Realty
Source: Smart MLS,MLS#: 170579834
Facts & features
Interior
Bedrooms & bathrooms
- Bedrooms: 3
- Bathrooms: 2
- Full bathrooms: 1
- 1/2 bathrooms: 1
Bedroom
- Features: Hardwood Floor
- Level: Upper
Bedroom
- Features: Hardwood Floor
- Level: Upper
Bedroom
- Features: Hardwood Floor
- Level: Upper
Bathroom
- Level: Main
Bathroom
- Features: Tub w/Shower
- Level: Upper
Dining room
- Features: Hardwood Floor
- Level: Main
Kitchen
- Features: Corian Counters, Pantry, Vinyl Floor
- Level: Main
Living room
- Features: Fireplace, Hardwood Floor
- Level: Main
Heating
- Forced Air, Natural Gas
Cooling
- None
Appliances
- Included: Gas Range, Refrigerator, Water Heater
- Laundry: Lower Level, Mud Room
Features
- Entrance Foyer
- Doors: Storm Door(s)
- Basement: Full
- Attic: Walk-up
- Number of fireplaces: 1
- Fireplace features: Insert
Interior area
- Total structure area: 1,551
- Total interior livable area: 1,551 sqft
- Finished area above ground: 1,551
Property
Parking
- Total spaces: 2
- Parking features: Detached, Driveway, Garage Door Opener, Private, Paved
- Garage spaces: 2
- Has uncovered spaces: Yes
Accessibility
- Accessibility features: Bath Grab Bars
Features
- Patio & porch: Deck, Enclosed
- Exterior features: Rain Gutters, Sidewalk
- Waterfront features: Beach Access
Lot
- Size: 6,098 Square Feet
- Features: Level
Details
- Parcel number: 381699
- Zoning: RS-4
Construction
Type & style
- Home type: SingleFamily
- Architectural style: Colonial
- Property subtype: Single Family Residence
Materials
- Vinyl Siding
- Foundation: Masonry, Stone
- Roof: Asphalt
Condition
- New construction: No
- Year built: 1926
Utilities & green energy
- Sewer: Public Sewer
- Water: Public
Green energy
- Energy efficient items: Ridge Vents, Doors
Community & HOA
Community
- Features: Basketball Court, Library, Medical Facilities, Paddle Tennis, Park, Playground, Tennis Court(s), Near Public Transport
- Subdivision: Paradise Green
HOA
- Has HOA: No
Location
- Region: Stratford
Financial & listing details
- Price per square foot: $258/sqft
- Tax assessed value: $178,500
- Annual tax amount: $7,176
- Date on market: 8/17/2023
- Exclusions: humidifier system in basement
Price history
| Date | Event | Price |
|---|---|---|
| 8/4/2023 | Sold | $400,000+8.4%$258/sqft |
Source:  Smart MLS #170579834 Report a problem Smart MLS #170579834 Report a problem | ||
| 7/11/2023 | Pending sale | $369,000$238/sqft |
Source: Smart MLS #170579834 Report a problem | ||
| 7/8/2023 | Listed for sale | $369,000$238/sqft |
Source: Smart MLS #170579834 Report a problem | ||
Public tax history
| Year | Property taxes | Tax assessment |
|---|---|---|
| 2025 | $7,176 | $178,500 |
| 2024 | $7,176 | $178,500 |
| 2023 | $7,176 +1.9% | $178,500 |
| 2022 | $7,044 0% | $178,500 |
| 2021 | $7,045 -0.4% | $178,500 |
| 2020 | $7,076 -2.3% | $178,500 -1.7% |
| 2019 | $7,240 -0.1% | $181,580 |
| 2018 | $7,245 -0.2% | $181,580 |
| 2017 | $7,258 +8.1% | $181,580 |
| 2015 | $6,715 -2.1% | $181,580 -5.6% |
| 2014 | $6,856 +2.9% | $192,430 |
| 2013 | $6,666 +0.5% | $192,430 |
| 2012 | $6,635 +1% | $192,430 |
| 2011 | $6,571 +2.5% | $192,430 |
| 2010 | $6,412 +0.8% | $192,430 -8.2% |
| 2009 | $6,363 -0.5% | $209,580 |
| 2008 | $6,394 +1.3% | $209,580 |
| 2007 | $6,313 +4.4% | $209,580 |
| 2006 | $6,048 +7% | $209,580 |
| 2005 | $5,654 +24.6% | $209,580 +70.8% |
| 2004 | $4,539 +4.5% | $122,710 +2.9% |
| 2003 | $4,344 +2.1% | $119,200 -2.9% |
| 2001 | $4,255 +15.9% | $122,700 +17.9% |
| 2000 | $3,671 +3.2% | $104,090 |
| 1999 | $3,556 | $104,090 |
Find assessor info on the county website
Neighborhood: 06614
Nearby homes
- $498,8003 bd2 ba1.7k sqft431 Windsor Ave, Stratford, CT 06614Off Market
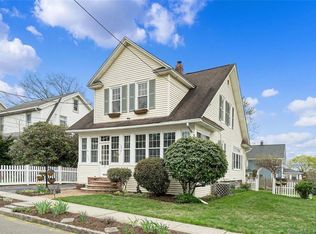
- $483,7003 bd1 ba1.6k sqft459 Windsor Ave, Stratford, CT 06614Off Market
- $454,3003 bd2 ba1.3k sqft425 Windsor Ave, Stratford, CT 06614Off Market
- $445,8004 bd2 ba1.3k sqft467 Windsor Ave, Stratford, CT 06614Off Market

- $509,1004 bd2 ba2.2k sqft852 Wilcoxson Ave, Stratford, CT 06614Off Market
- $515,1003 bd2 ba1.5k sqft442 Windsor Ave, Stratford, CT 06614Off Market
- $463,8003 bd2 ba1.5k sqft442 Windsor Ave, Stratford, CT 06497Off Market
- $522,0003 bd2 ba1.7k sqft838 Wilcoxson Ave, Stratford, CT 06614Off Market
Nearby schools
GreatSchools rating
- 5/10Wilcoxson SchoolGrades: K-6Distance: 0.2 mi
- 3/10David Wooster Middle SchoolGrades: 7-8Distance: 0.8 mi
- 4/10Stratford High SchoolGrades: 9-12Distance: 1 mi


Get pre-qualified for a loan
At Zillow Home Loans, we can pre-qualify you in as little as 5 minutes with no impact to your credit score.An equal housing lender. NMLS #10287.
Sell for more on Zillow
Get a Zillow Showcase℠ listing at no additional cost and you could sell for .
$538,000
2% more
+$10,760
With Zillow Showcase(estimated)
$548,760
- Connecticut
- Fairfield County
- Stratford
- 06614
- 451 Windsor Avenue
Nearby cities
Nearby neighborhoods
Nearby zip codes
Other Stratford Topics
