Skip main navigation
Sold for $270,000
  • $270,000

    451 Wood Rose Ln, Altamonte Springs, FL 32714

    4beds
    1,296sqft
    Townhouse
    Built in 1994
    3,947 Square Feet Lot
    $279,300 Zestimate®
    $208/sqft
    $2,090 Estimated rent

    Home value

    $279,300

    $265,000 - $293,000

    $2,090/mo

    Zestimate® history
    Loading
    Loading...

    Owner options

    List your home for rent

    $2,090/mo

    Rent Zestimate®

    Find your next renter with Zillow Rental Manager. Plus, with online applications, you can quickly screen prospective tenants – for free.

    Learn more

    $2,090/mo

    Rent Zestimate®

    Refinance and save

    $1,889/mo

    Est. payment

    Refinancing to a lower rate could help reduce your monthly payments and save thousands over the life of the loan.

    See today's rates

    $1,889/mo

    Est. payment

    Explore your selling options

    Work with a Zillow partner agent

    Leverage their expertise and Zillow's premium Showcase listings to get your home seen by more buyers.

    Get started

    List with your own agent

    Get your home in front of millions of buyers by listing it on Zillow.

    Learn how to do it

    Sell it yourself

    Take full control of how buyers see your home on Zillow by listing For Sale by Owner (FSBO).

    List your home

    What's special

    Large side porchSpacious master bathGarage conversionBay windowEnclosed yardVaulted ceilingsGarden tub
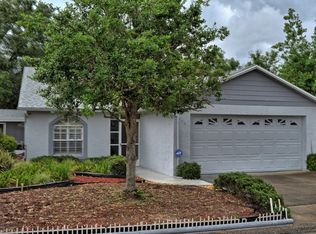
    BACK ON THE MARKET. Rare find at this price. Garage conversion makes this a 4/2 home. Vaulted ceilings, eat-in kitchen with front, bay window, all appliances convey. Tile throughout. Spacious master bath with garden tub and separate shower. Very clean and tidy. Large side porch and courtyard leads to additional wood-planked courtyard in rear. No rear neighbors. Enclosed yard. Additional parking pad.

    Zillow last checked:

    Listing updated:

    Listed by:

    Carolyn Taylor 407-399-1022,

    CAROLYN TAYLOR 407-399-1022,

    Gilma Betancourt,

    CAROLYN TAYLOR

    Bought with:

    Gilma Betancourt

    CAROLYN TAYLOR

    Carolyn Taylor, 407722

    CAROLYN TAYLOR

    Source: Stellar MLS,MLS#: O6116601MLS LogoOriginating MLS: Orlando Regional

    Facts & features

    Interior

    Bedrooms & bathrooms
    • Bedrooms: 4
    • Bathrooms: 2
    • Full bathrooms: 2
    Primary bedroom
    • Features: No Closet
    • Level: First
    • Dimensions: 15x12
    Other
    • Features: No Closet
    • Level: First
    • Dimensions: 14x11
    Bathroom 1
    • Level: First
    • Dimensions: 8x15
    Kitchen
    • Level: First
    • Dimensions: 12x16
    Living room
    • Level: First
    • Dimensions: 16x15
    Heating
    • Central, Electric
    Cooling
    • Central Air
    Appliances
    • Included: Cooktop, Dishwasher, Disposal, Microwave, Range, Refrigerator
    Features
    • Ceiling Fan(s), Eating Space In Kitchen, Open Floorplan, Vaulted Ceiling(s), Walk-In Closet(s)
    • Flooring: Tile
    • Doors: Sliding Doors
    • Has fireplace: No
    Interior area
    • Total structure area: 1,424
    • Total interior livable area: 1,296 sqft

    Property

    Parking
    • Parking features: Converted Garage
    • Has attached garage: Yes
    Features
    • Levels: One
    • Stories: 1
    • Patio & porch: Covered, Side Porch
    • Exterior features: Courtyard
    • Fencing: Masonry,Wood
    Lot
    • Size: 3,947 Square Feet
    • Features: Greenbelt, In County, Level
    Details
    • Parcel number: 10212952900000140
    • Zoning: R-4
    • Special conditions: None

    Construction

    Type & style
    • Home type: Townhouse
    • Architectural style: Ranch
    • Property subtype: Townhouse
    • Attached to another structure: Yes
    Materials
    • Block
    • Foundation: Slab
    • Roof: Shingle
    Condition
    • Completed
    • New construction: No
    • Year built: 1994

    Utilities & green energy

    • Sewer: Public Sewer
    • Water: Public
    • Utilities for property: Cable Connected, Electricity Connected, Public

    Community & HOA

    Community
    • Features: Deed Restrictions, None
    • Pet fee: $0 monthly
    • Subdivision: OAKLAND VILLAGE SEC 6
    HOA
    • Has HOA: Yes
    • Services included: Common Area Taxes
    • HOA fee: $100 monthly
    • HOA name: Sentry Management/Michelle Sheffield
    • Second HOA name: Oakland Village Homeowner Association
    Location
    • Region: Altamonte Springs

    Financial & listing details

    • Price per square foot: $208/sqft
    • Tax assessed value: $231,518
    • Annual tax amount: $2,309
    • Date on market: 6/6/2023
    • Cumulative days on market: 18 days
    • Listing terms: Cash,Conventional,FHA,VA Loan
    • Ownership: Fee Simple
    • Total actual rent: 0
    • Electric utility on property: Yes
    • Road surface type: Paved, Asphalt

    Price history

    DateEventPrice
    7/21/2023Sold$270,000-1.8%$208/sqft
    Source: Stellar MLS #O6116601 Report a problem
    7/2/2023Pending sale$275,000$212/sqft
    Source: Stellar MLS #O6116601 Report a problem
    7/1/2023Listed for sale$275,000$212/sqft
    Source: Stellar MLS #O6116601 Report a problem
    6/29/2023Pending sale$275,000$212/sqft
    Source: Stellar MLS #O6116601 Report a problem
    6/22/2023Listed for sale$275,000$212/sqft
    Source: Stellar MLS #O6116601 Report a problem
    6/16/2023Pending sale$275,000$212/sqft
    Source: Stellar MLS #O6116601 Report a problem
    6/6/2023Listed for sale$275,000+253%$212/sqft
    Source: Stellar MLS #O6116601 Report a problem
    10/24/2018Listing removed$1,450$1/sqft
    Source: United Realty Report a problem
    10/11/2018Listed for rent$1,450+11.5%$1/sqft
    Source: United Realty Report a problem
    8/20/2017Listing removed$1,300$1/sqft
    Source: United Realty Report a problem
    8/2/2017Listed for rent$1,300$1/sqft
    Source: United Realty Report a problem
    8/3/1994Sold$77,900$60/sqft
    Source: Public Record Report a problem

    Public tax history

    YearProperty taxesTax assessment
    2025$4,067 +7.5%$231,518 +4.6%
    2024$3,783 +46%$221,258 +68.6%
    2023$2,592 +12.2%$131,260 +10%
    2022$2,309 +10.3%$119,327 +10%
    2021$2,094 +6.8%$108,479 +10%
    2020$1,961 +11%$98,617 +10%
    2019$1,766 $89,652 -15%
    2018$1,766 +13.1%$105,471 +42.3%
    2017$1,562 +14.8%$74,093 -4.4%
    2016$1,360 +6.2%$77,506 +14.8%
    2015$1,281 $67,500 +21.3%
    2014$1,281 +28.8%$55,667 +5.1%
    2013$995 +5.3%$52,968 +1.7%
    2012$945 -7.2%$52,069 -6.3%
    2011$1,018 -8.1%$55,592 -7.3%
    2010$1,108 +163.2%$59,977 -14.5%
    2009$421 +2.1%$70,168 +0.1%
    2008$412 -24.8%$70,098 +3%
    2007$548 -28.9%$68,056 +2.5%
    2006$772 +2%$66,396 +3%
    2005$756 +2.2%$64,462 +3%
    2004$740 +3.2%$62,584 +1.9%
    2003$717 +4.5%$61,417 +2.4%
    2002$686 +14%$59,978 +7.6%
    2000$602 $55,757
    Find assessor info on the county website

    Neighborhood: 32714

    Nearby schools

    GreatSchools rating
    Get a cash offer in 3 minutes
    Find out how much your home could sell for in as little as 3 minutes with a no-obligation cash offer.
    Estimated market value
    $279,300
    Get a cash offer in 3 minutes
    Find out how much your home could sell for in as little as 3 minutes with a no-obligation cash offer.
    Estimated market value
    $279,300