Historic charm and modern elegance align with this incredible Southern Living estate, Welcome Home to the Crown Jewel of Grant Park. Nestled in one of Atlanta's most vibrant neighborhoods and just over 1/2 an acre, this home is a combination of 3 lots, to offer you one of the rarest finds in the city - not to mention Downtown VIEWS from the driveway and every one of the three front porches! Boasting a 3-car garage, 4 bedrooms, 4.5 bathrooms + several flex spaces throughout, as well as nearly 4,000 sq/ft upstairs and a MASSIVE unfinished basement downstairs, will ensure every hope of your dream home is brought to life. Hardwood floors through the main level and a truly bespoke chef inspired kitchen with commercial grade gas stove and wet bar, means you're officially the place to be for every upcoming holiday celebration. Expansive owner's suite with private laundry, gas fireplace and media room, creates an exceptional personal oasis that is truly unmatched. Just don't forget to grab your coffee and check out the peek-a-boo downtown views from the private crow's nest off your new luxury primary suite. Steeped in custom detail throughout, this estate not only offers a beautifully landscaped level rear lot, there is an unlimited amount of opportunity in the sprawling basement below. 220 power run to the 3rd car garage and ready for all the potential you can envision for the space, this truly is an unparalleled opportunity for in-town living. Adorned with custom detail throughout, from the Queen Anne trim work, to the water feature cascading along the front driveway, to the spacious deck overlooking the enormous back yard, you can't help but appreciate the uniquely special southern charm. All just moments from every amenity the city has to offer. Your hopes, your dreams and now your opportunity to achieve them are here, Welcome Home!
Closed
$1,275,000
451 Woodward Ave SE, Atlanta, GA 30312
4beds
3,844sqft
Single Family Residence
Built in 2000
0.53 Acres Lot
$1,604,900 Zestimate®
$332/sqft
$7,319 Estimated rent
Home value
$1,604,900
$1.43M - $1.81M
$7,319/mo
Zestimate® history
Owner options
List your home for rent
$7,319/mo
Rent Zestimate®
Find your next renter with Zillow Rental Manager. Plus, with online applications, you can quickly screen prospective tenants – for free.
$7,319/mo
Rent Zestimate®
Refinance and save
$6,304/mo
Est. payment
Refinancing to a lower rate could help reduce your monthly payments and save thousands over the life of the loan.
$6,304/mo
Est. payment
Explore your selling options
Work with a Zillow partner agent
Leverage their expertise and Zillow's premium Showcase listings to get your home seen by more buyers.
Get startedList with your own agent
Get your home in front of millions of buyers by listing it on Zillow.
Learn how to do itSell it yourself
Take full control of how buyers see your home on Zillow by listing For Sale by Owner (FSBO).
List your homeWhat's special
Zillow last checked:
Listing updated:
Listed by:
Joel Perkins 404-791-3373,
Harry Norman Realtors
Bought with:
Allison Woolridge, 378688
Virtual Properties Realty.com
Source: GAMLS,MLS#: 10205371
Facts & features
Interior
Bedrooms & bathrooms
- Bedrooms: 4
- Bathrooms: 5
- Full bathrooms: 4
- 1/2 bathrooms: 1
- Main level bathrooms: 1
- Main level bedrooms: 1
Rooms
- Room types: Foyer, Keeping Room, Bonus Room, Den, Family Room, Media Room, Office
Dining room
- Features: Seats 12+, Separate Room
Kitchen
- Features: Breakfast Area, Breakfast Room, Kitchen Island, Solid Surface Counters
Heating
- Natural Gas, Central, Forced Air
Cooling
- Gas, Ceiling Fan(s), Central Air
Appliances
- Included: Gas Water Heater, Dishwasher, Double Oven, Disposal, Ice Maker, Indoor Grill, Microwave, Oven/Range (Combo), Refrigerator
- Laundry: Upper Level
Features
- Central Vacuum, High Ceilings, Double Vanity, Soaking Tub, Separate Shower, Tile Bath, Walk-In Closet(s), Wet Bar, Roommate Plan
- Flooring: Hardwood, Tile, Carpet
- Windows: Double Pane Windows
- Basement: Bath/Stubbed,Concrete,Daylight,Exterior Entry
- Has fireplace: Yes
- Fireplace features: Family Room, Master Bedroom, Factory Built, Gas Log
- Common walls with other units/homes: No Common Walls
Interior area
- Total structure area: 3,844
- Total interior livable area: 3,844 sqft
- Finished area above ground: 3,844
- Finished area below ground: 0
Property
Parking
- Parking features: Attached, Garage Door Opener, Basement, Garage, Kitchen Level, Side/Rear Entrance, Guest
- Has attached garage: Yes
Features
- Levels: Three Or More
- Stories: 3
- Patio & porch: Deck, Porch
- Exterior features: Water Feature
- Has spa: Yes
- Spa features: Bath
- Fencing: Back Yard,Privacy,Wood
- Has view: Yes
- View description: City, Seasonal View
- Body of water: None
Lot
- Size: 0.53 Acres
- Features: Level, Sloped, City Lot
Details
- Parcel number: 14 004400061134
- Other equipment: Intercom
Construction
Type & style
- Home type: SingleFamily
- Architectural style: Brick Front,Brick/Frame,European,Victorian
- Property subtype: Single Family Residence
Materials
- Brick
- Roof: Composition,Metal,Tile
Condition
- Resale
- New construction: No
- Year built: 2000
Utilities & green energy
- Electric: 220 Volts
- Sewer: Public Sewer
- Water: Public
- Utilities for property: Underground Utilities, Cable Available, Sewer Connected, Electricity Available, High Speed Internet, Natural Gas Available, Water Available
Community & HOA
Community
- Features: Park, Playground, Pool, Sidewalks, Street Lights, Near Public Transport, Walk To Schools, Near Shopping
- Security: Security System, Smoke Detector(s)
- Subdivision: Grant Park
HOA
- Has HOA: No
- Services included: None
Location
- Region: Atlanta
Financial & listing details
- Price per square foot: $332/sqft
- Tax assessed value: $1,727,100
- Annual tax amount: $16,770
- Date on market: 9/21/2023
- Cumulative days on market: 102 days
- Listing agreement: Exclusive Agency
- Listing terms: Cash,Conventional
- Electric utility on property: Yes
Price history
| Date | Event | Price |
|---|---|---|
| 1/31/2024 | Sold | $1,275,000-15%$332/sqft |
Source:  GAMLS #10205371 Report a problem GAMLS #10205371 Report a problem | ||
| 1/3/2024 | Pending sale | $1,500,000$390/sqft |
Source: GAMLS #10205371 Report a problem | ||
| 11/30/2023 | Price change | $1,500,000-14.3%$390/sqft |
Source: GAMLS #10205371 Report a problem | ||
| 10/17/2023 | Price change | $1,750,000-10.3%$455/sqft |
Source: GAMLS #10205371 Report a problem | ||
| 9/21/2023 | Listed for sale | $1,950,000+4233.3%$507/sqft |
Source:  FMLS GA #7278780 Report a problem FMLS GA #7278780 Report a problem | ||
| 8/23/1996 | Sold | $45,000$12/sqft |
Source: Public Record Report a problem | ||
Public tax history
| Year | Property taxes | Tax assessment |
|---|---|---|
| 2025 | $28,262 -4.6% | $690,840 -4.5% |
| 2024 | $29,618 +76.6% | $723,440 +37.6% |
| 2023 | $16,770 -21.2% | $525,720 |
| 2022 | $21,276 +12.8% | $525,720 -5% |
| 2021 | $18,853 -2.1% | $553,400 +18.9% |
| 2020 | $19,268 +1.2% | $465,400 +1.8% |
| 2019 | $19,036 | $457,200 +2.4% |
| 2018 | $19,036 | $446,480 +27.5% |
| 2017 | $19,036 +21.4% | $350,160 |
| 2016 | $15,675 -0.4% | $350,160 |
| 2015 | $15,744 +12.4% | $350,160 +13.3% |
| 2014 | $14,007 | $308,920 +60.9% |
| 2013 | -- | $192,000 -21.2% |
| 2012 | $10,820 | $243,520 -5% |
| 2011 | -- | $256,320 |
| 2010 | $11,320 | $256,320 -22.9% |
| 2009 | -- | $332,320 -18.4% |
| 2008 | -- | $407,160 -0.1% |
| 2007 | $4,293 | $407,640 |
Find assessor info on the county website
Neighborhood: Grant Park
Nearby homes
- $785,0004 bd2 ba-- sqft443 Woodward Ave SE, Atlanta, GA 30312Sold
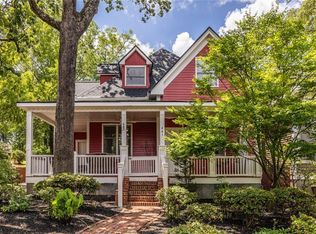
- $827,2002 bd2 ba1.8k sqft459 Woodward Ave SE, Atlanta, GA 30312Off Market

- $1,150,0008 bd4 ba-- sqft352 Cherokee, Atlanta, GA 30312Sold
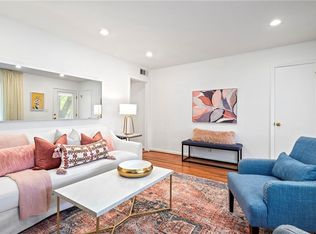
- $2,3002 bd1 ba1k sqft352 Cherokee Ave SE APT 4, Atlanta, GA 30312For Rent
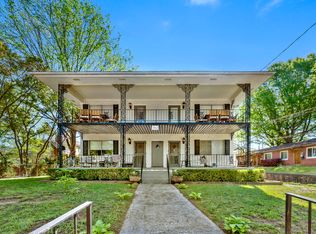
- $497,1002 bd1 ba1k sqft352 Cherokee Ave SE #2, Atlanta, GA 30312Off Market
- $--2 bd1 ba1k sqft352 Cherokee Ave SE APT 1, Atlanta, GA 30312Off Market
- $567,2003 bd3 ba2.5k sqft437 Woodward Ave SE, Atlanta, GA 30312Off Market
- $--2 bd1 ba-- sqft437 Woodward Ave SE #2, Atlanta, GA 30312Off Market
Nearby schools
GreatSchools rating
- 7/10Parkside Elementary SchoolGrades: PK-5Distance: 0.9 mi
- 5/10King Middle SchoolGrades: 6-8Distance: 0.6 mi
- 6/10Maynard H. Jackson- Jr. High SchoolGrades: 9-12Distance: 0.8 mi
Schools provided by the listing agent
- Elementary: Parkside
- Middle: Coretta Scott King
- High: MH Jackson Jr
Source: GAMLS. This data may not be complete. We recommend contacting the local school district to confirm school assignments for this home.
Get a cash offer in 3 minutes
Find out how much your home could sell for in as little as 3 minutes with a no-obligation cash offer.
Estimated market value
$1,604,900
Get a cash offer in 3 minutes
Find out how much your home could sell for in as little as 3 minutes with a no-obligation cash offer.
Estimated market value
$1,604,900
- Georgia
- Fulton County
- Atlanta
- 30312
- Grant Park
- 451 Woodward Ave SE
Nearby cities
Nearby neighborhoods
Nearby zip codes
Other Atlanta Topics
