Skip main navigation
Off market
  • $1,663,200

    4510 38th St N, Arlington, VA 22207

    4beds
    3,198sqft
    SingleFamily
    Built in 1933
    10,593 Square Feet Lot
    $1,663,200 Zestimate®
    $520/sqft
    $6,191 Estimated rent

    Home value

    $1,663,200

    $1.56M - $1.78M

    $6,191/mo

    Zestimate® history
    Loading
    Loading...

    Owner options

    List your home for rent

    $6,191/mo

    Rent Zestimate®

    Find your next renter with Zillow Rental Manager. Plus, with online applications, you can quickly screen prospective tenants – for free.

    Learn more

    $6,191/mo

    Rent Zestimate®

    Refinance and save

    $8,376/mo

    Est. payment

    Refinancing to a lower rate could help reduce your monthly payments and save thousands over the life of the loan.

    See today's rates

    $8,376/mo

    Est. payment

    Explore your selling options

    Work with a Zillow partner agent

    Leverage their expertise and Zillow's premium Showcase listings to get your home seen by more buyers.

    Get started

    List with your own agent

    Get your home in front of millions of buyers by listing it on Zillow.

    Learn how to do it

    Sell it yourself

    Take full control of how buyers see your home on Zillow by listing For Sale by Owner (FSBO).

    List your home

    What's special

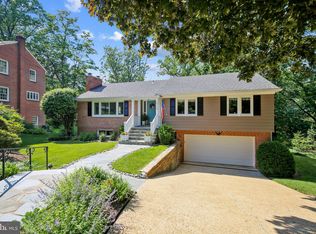
    Virtual and in person showings available! We are happy to provide both virtual and in person showings to showcase this home, we are following COVID-19 safety procedures. 4510 38th St N. is a unique home in Country Club offering small town charm within minutes of DC. 4 bedroom, 2.5 bath home on quiet and welcoming North Arlington street. This one-of-a-kind home has fantastic flow for day-to-day living and entertaining with walnut hardwood floors throughout. Large living room with wrap-around windows, wood-burning fire place with log cupboard and built-in book shelves. Kitchen features a spacious granite peninsula with counter seating and contains extensive Ipe hardwood open shelving throughout, stainless steel sinks and appliances include a five burner gas cook top. Open concept family room boasts floor to ceiling windows and connects to the breakfast room. Upper level master en-suite bedroom and updated bath has its own spacious L-shaped deck with a peaceful view of the park like backyard and creek. 3 additional light-filled bedrooms on upper level share a generous, updated full bath. 2 Ipe Brazilian hardwood decks, 1 off of master suite and 1 off of main level. Additional outdoor entertaining space is found on the side of the house with a privacy wall, slate patio, and Ipe and granite built-in bar/buffet, perfect for grilling and entertaining. Both of the spacious front and backyards are landscape architect-designed and a small creek runs through the furthest end of the backyard, running to Gulf Branch Nature Center located at the end of the street. Country Club is close to Potomac River hiking trails and bike trails, including the C&O Canal tow path into Georgetown. Old Glebe Park is located at the end of the street with public tennis courts, basketball court, and play ground, perfect for all ages. Located within the Jamestown Elementary, Williamsburg Middle, and Yorktown High school district. Just 1 mile from Chain Bridge and unbeatable commute to Washington, DC or Tysons Corner.

    This property is off market, which means it's not currently listed for sale or rent on Zillow. This may be different from what's available on other websites or public sources.

    Facts & features

    Interior

    Bedrooms & bathrooms
    • Bedrooms: 4
    • Bathrooms: 3
    • Full bathrooms: 2
    • 1/2 bathrooms: 1
    Heating
    • Forced air
    Cooling
    • Central
    Appliances
    • Included: Dishwasher, Dryer, Garbage disposal, Microwave, Refrigerator, Washer
    Features
    • Other, Built-Ins, Wood Floors, Master Bath(s), Breakfast Area, Upgraded Countertops
    • Flooring: Hardwood
    • Basement: Y
    • Has fireplace: Yes
    Interior area
    • Total interior livable area: 3,198 sqft
    • Finished area below ground: 0

    Property

    Parking
    • Total spaces: 3
    • Parking features: Garage - Detached
    Accessibility
    • Accessibility features: 2+ Access Exits
    Features
    • Exterior features: Brick
    Lot
    • Size: 10,593 sqft
    Details
    • Parcel number: 03032015
    • Special conditions: Standard

    Construction

    Type & style
    • Home type: SingleFamily
    • Architectural style: Traditional
    Materials
    • Roof: Slate
    Condition
    • Year built: 1933

    Community & neighborhood

    Location
    • Region: Arlington

    Other

    Other facts
    • Heating: Forced Air
    • Appliances: Dishwasher, Refrigerator, Disposal, Built-in Microwave, Dryer, Washer, Cooktop, Stainless Steel Appliance(s), Bar Fridge, Oven - Single
    • FireplaceYN: true
    • GarageYN: true
    • HeatingYN: true
    • CoolingYN: true
    • StructureType: Detached
    • ConstructionMaterials: Brick
    • StoriesTotal: 3
    • ArchitecturalStyle: Traditional
    • OpenParkingSpaces: 2
    • SpecialListingConditions: Standard
    • ParkingFeatures: Driveway, Other, Detached Garage, Asphalt
    • CoveredSpaces: 1
    • Cooling: Central Air
    • InteriorFeatures: Other, Built-Ins, Wood Floors, Master Bath(s), Breakfast Area, Upgraded Countertops
    • BelowGradeFinishedArea: 0
    • AccessibilityFeatures: 2+ Access Exits
    • Basement: Y
    • MlsStatus: ACTIVE UNDER CONTRACT

    Price history

    DateEventPrice
    8/12/2020Sold$1,335,000-2.9%$417/sqft
    Source: Public Record Report a problem
    6/21/2020Pending sale$1,374,900$430/sqft
    Source: KW Metro Center #VAAR160734 Report a problem
    6/8/2020Listed for sale$1,374,900-1.8%$430/sqft
    Source: KW Metro Center #VAAR160734 Report a problem
    5/4/2020Listing removed$1,399,900$438/sqft
    Source: KW Metro Center #VAAR160734 Report a problem
    4/8/2020Price change$1,399,900-3.5%$438/sqft
    Source: KW Metro Center #VAAR160734 Report a problem
    3/27/2020Listed for sale$1,450,000+279.6%$453/sqft
    Source: KW Metro Center #VAAR160734 Report a problem
    4/17/1997Sold$382,000$119/sqft
    Source: Public Record Report a problem

    Public tax history

    YearProperty taxesTax assessment
    2025$13,606 +8.9%$1,317,100 +8.9%
    2024$12,498 +2.7%$1,209,900 +2.4%
    2023$12,167 +3.1%$1,181,300 +3.1%
    2022$11,807 +4.2%$1,146,300 +4.2%
    2021$11,330 +3.3%$1,100,000 +2.9%
    2020$10,968 +2.8%$1,069,000 +2.8%
    2019$10,670 -0.8%$1,040,000 -2.7%
    2018$10,758 +5%$1,069,400 +5%
    2017$10,250 +1.5%$1,018,900
    2016$10,097 +5.7%$1,018,900 +6.2%
    2015$9,553 +3.8%$959,100 +3.8%
    2014$9,200 +2%$923,700 +3.1%
    2013$9,016 +3.6%$896,200
    2012$8,702 +1.4%--
    2011$8,586 --
    2009-- --
    2008-- --
    2007-- --
    2006-- --
    2005-- --
    2004-- --
    2003-- --
    2002-- --
    2001-- $427,600

    Find assessor info on the county website

    Neighborhood: Olde Glebe

    Nearby schools

    GreatSchools rating
    Schools provided by the listing agent
    • Elementary: JAMESTOWN
    • Middle: WILLIAMBURG
    • High: YORKTOWN
    • District: ARLINGTON COUNTY PUBLIC SCHOOLS

    Source: The MLS. This data may not be complete. We recommend contacting the local school district to confirm school assignments for this home.

    Get a cash offer in 3 minutes
    Find out how much your home could sell for in as little as 3 minutes with a no-obligation cash offer.
    Estimated market value
    $1,663,200
    Get a cash offer in 3 minutes
    Find out how much your home could sell for in as little as 3 minutes with a no-obligation cash offer.
    Estimated market value
    $1,663,200