A Place to Call Home! This spacious townhome is snuggled in a choice setting within the Lafayette Crossing Subdivision of Spotsylvania County. It is situated perfectly within the community as it backs to trees and has an unobstructed view to the front providing a serene and peaceful setting to enjoy daily. This privacy is equally paired with convenience as it is minutes to numerous shopping, dining, and commuting options along with all that Fredericksburg and Northern Virginia has to offer. This quaint townhome boasts over 2,100 square feet with 3 levels, 3 bedrooms, 2 full bathrooms, and 2 half bathrooms. Upon entry, visitors are greeted by the hardwood foyer area which is anchored to the left by the main-level powder room. The main level is characterized by its open concept layout and the abundant natural light which fills the space. The welcoming family room sits at the front and offers a spacious and comfortable area to gather with friends and family. Towards the rear is the kitchen and dining area both with gorgeous hardwood flooring. The kitchen also features granite countertops, maple cabinets with brushed nickel hardware, black appliances, and a center island with space for additional seating. Glass sliding doors lead out the back to the private deck offering space to enjoy the tree-lined lot. Escape upstairs to find the master suite which features walk-in closet space, a granite vanity top, and a roman shower with tile surround and dual shower heads. Two additional bedrooms, a full hall bathroom, and the laundry area are also found on the upper level. Downstairs one will find the finished basement area which features a large recreation room offering a versatile space with room to work, relax, or play. The full-sized window and sliding glass doors fill the room with natural light. This level is completed by an additional half bathroom and an unfinished storage area with plenty of room. Through the sliding glass doors is the patio under the deck offering another option to enjoy the outdoor space. This property has something to offer everyone in the family and the community offers a fenced-in playground and dog park. Don~t delay in visiting the home you have been waiting for!
Sold for $15,000
$15,000
4510 Alliance Way, Fredericksburg, VA 22408
3beds
2,160sqft
Townhouse
Built in 2014
1,742 Square Feet Lot
$393,000 Zestimate®
$7/sqft
$2,514 Estimated rent
Home value
$393,000
$373,000 - $413,000
$2,514/mo
Zestimate® history
Owner options
List your home for rent
$2,514/mo
Rent Zestimate®
Find your next renter with Zillow Rental Manager. Plus, with online applications, you can quickly screen prospective tenants – for free.
$2,514/mo
Rent Zestimate®
Refinance and save
$130/mo
Est. payment
Refinancing to a lower rate could help reduce your monthly payments and save thousands over the life of the loan.
$130/mo
Est. payment
Explore your selling options
Work with a Zillow partner agent
Leverage their expertise and Zillow's premium Showcase listings to get your home seen by more buyers.
Get startedList with your own agent
Get your home in front of millions of buyers by listing it on Zillow.
Learn how to do itSell it yourself
Take full control of how buyers see your home on Zillow by listing For Sale by Owner (FSBO).
List your homeWhat's special
Facts & features
Interior
Bedrooms & bathrooms
- Bedrooms: 3
- Bathrooms: 4
- Full bathrooms: 2
- 1/2 bathrooms: 2
Heating
- Forced air, Heat pump
Cooling
- Central
Appliances
- Included: Dishwasher, Dryer, Garbage disposal, Microwave
Features
- Ceiling Fan(s), Kitchen Island, Window Treatments, Pantry, Recessed Lighting, Walk-In Closet(s), Eat-in Kitchen, Carpet, Open Floorplan, Wood Floors, Master Bath(s), Upgraded Countertops, Family Room Off Kitchen, Combination Kitchen/Dining, Stall Shower, Tub Shower
- Flooring: Hardwood
- Basement: Partially finished
Interior area
- Total interior livable area: 2,160 sqft
- Finished area below ground: 720
Property
Features
- Exterior features: Stone, Vinyl
Lot
- Size: 1,742 Square Feet
Details
- Parcel number: 24J354
- Special conditions: Standard
Construction
Type & style
- Home type: Townhouse
- Architectural style: Traditional
Materials
- Frame
- Roof: Composition
Condition
- Year built: 2014
Community & HOA
HOA
- Has HOA: Yes
- HOA fee: $60 monthly
Location
- Region: Fredericksburg
Financial & listing details
- Price per square foot: $7/sqft
- Tax assessed value: $327,900
- Annual tax amount: $2,408
Price history
| Date | Event | Price |
|---|---|---|
| 8/28/2024 | Listing removed | -- |
Source: Bright MLS #VASP2025396 Report a problem | ||
| 8/17/2024 | Price change | $2,400-2%$1/sqft |
Source: Bright MLS #VASP2025396 Report a problem | ||
| 7/7/2024 | Listed for rent | $2,450$1/sqft |
Source: Bright MLS #VASP2025396 Report a problem | ||
| 4/10/2024 | Sold | $15,000-94.7%$7/sqft |
Source: Public Record Report a problem | ||
| 7/20/2020 | Sold | $282,000-1.1%$131/sqft |
Source: Agent Provided Report a problem | ||
| 6/19/2020 | Listed for sale | $285,000+14.5%$132/sqft |
Source: Keller Williams Realty/Lee Beaver & Assoc. #VASP222828 Report a problem | ||
| 3/2/2015 | Sold | $248,835$115/sqft |
Source: Public Record Report a problem | ||
Public tax history
| Year | Property taxes | Tax assessment |
|---|---|---|
| 2025 | $2,408 | $327,900 |
| 2024 | $2,408 +18.3% | $327,900 +24.3% |
| 2023 | $2,035 +4.6% | $263,700 |
| 2022 | $1,945 +8.2% | $263,700 +18.7% |
| 2021 | $1,798 | $222,200 |
| 2020 | $1,798 -4.7% | $222,200 -0.2% |
| 2019 | $1,886 +1.7% | $222,600 |
| 2018 | $1,854 +2.5% | $222,600 +4.6% |
| 2017 | $1,809 | $212,800 |
| 2016 | -- | $212,800 +9% |
| 2015 | -- | $195,300 +573.4% |
| 2014 | -- | $29,000 |
Find assessor info on the county website
Neighborhood: 22408
Nearby homes
- $418,9003 bd3 ba2.5k sqft4508 Alliance Way, Fredericksburg, VA 22408Off Market
- $389,9003 bd3 ba2k sqft4512 Alliance Way, Fredericksburg, VA 22408Sold
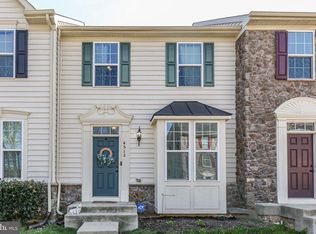
- $405,1003 bd3 ba2k sqft4506 Alliance Way, Fredericksburg, VA 22408Off Market
- $426,4003 bd3 ba1.6k sqft4514 Alliance Way, Fredericksburg, VA 22408Off Market
- $388,0003 bd3 ba2k sqft4504 Alliance Way, Fredericksburg, VA 22408Off Market
- $400,3003 bd3 ba1.4k sqft4502 Alliance Way, Fredericksburg, VA 22408Off Market
- $422,5003 bd3 ba1.6k sqft4500 Alliance Way, Fredericksburg, VA 22408Off Market
- $410,9003 bd3 ba2.1k sqft4526 Alliance Way, Fredericksburg, VA 22408Off Market
Nearby schools
GreatSchools rating
- 5/10Spotswood Elementary SchoolGrades: PK-5Distance: 1 mi
- 4/10Battlefield Middle SchoolGrades: 6-8Distance: 5.7 mi
- 3/10Massaponax High SchoolGrades: 9-12Distance: 6.3 mi
Schools provided by the listing agent
- Elementary: SPOTSWOOD
- Middle: BATTLEFIELD
- High: MASSAPONAX
- District: SPOTSYLVANIA COUNTY PUBLIC SCHOOLS
Source: The MLS. This data may not be complete. We recommend contacting the local school district to confirm school assignments for this home.
Get a cash offer in 3 minutes
Find out how much your home could sell for in as little as 3 minutes with a no-obligation cash offer.
Estimated market value
$393,000
Get a cash offer in 3 minutes
Find out how much your home could sell for in as little as 3 minutes with a no-obligation cash offer.
Estimated market value
$393,000
- Virginia
- Spotsylvania County
- Fredericksburg
- 22408
- 4510 Alliance Way
Nearby cities
Nearby neighborhoods
Nearby zip codes
Other Fredericksburg Topics
