A hidden gem overlooking a lake. Maintenance-free villa in a park like setting at Longwood Run. This villa features Florida living at its best with abundance of outdoor spaces and recently paved backyard with tranquil views of the lake and the Florida flora and fauna. A luxurious and oversized main bedroom with Pella sliding glass doors open to the side screened-in porch and seating area with. The cage was installed with permits and they are closed at the Sarasota County. Magnificent main bathroom boasts double vanity with marble countertops, walk-in shower and walk-in closet plus another closet, both with custom closet system. Large format porcelain tile flooring adorns this completely renovated villa. Most of the renovation was completed in 2019. New water heater was installed in 2021. Vaulted ceiling and skylights in the dining room area. Modern light fixtures. Electric wiring was updated with the renovation. European style bathrooms with floor to ceiling tiles. Enjoy the picture-perfect view of the lake from the screened-in lanais and the living room. The open floorplan makes this villa entertainer's haven. One of the guest bedrooms boasts a Murphy bed and can easily be utilized as office or a flex room. The kitchen features quartz countertops with adorable counter to ceiling marble backsplash. Top of the line stainless appliances with a wide window, overlooking the side lanai. Oversized two car garage. Take advantage of the maintenance-free community of Longwood Villas where the roof, the exterior of the villa; paint and pressure wash, lawn care, the roads and the lakes are being maintained by the HOA, as well as common areas and insurance. The towering oaks frame the dreamy trails and lakes, where walking or riding bicycles is delightful. Longwood Run Park is just around the corner, and it boasts basketball court, tennis courts, pickleball courts, shaded picnic areas and meeting house. In addition, if you are looking for a country club, Palm Aire is just across the street on University PKWY. They offer different membership packages with swimming pool, golf course and more. Short distance to UTC Mall and Benderson Park. Take pleasure in the short proximity to downtown Sarasota and the world renown beaches with azure water of the Gulf of Mexico. This outstanding villa is a move-in ready.
Sold for $516,000
$516,000
4510 ASCOT CIRCLE N, SARASOTA, FL 34235
3beds
1,957sqft
Villa
Built in 1986
4,802 Square Feet Lot
$443,400 Zestimate®
$264/sqft
$2,947 Estimated rent
Home value
$443,400
$417,000 - $470,000
$2,947/mo
Zestimate® history
Owner options
List your home for rent
$2,947/mo
Rent Zestimate®
Find your next renter with Zillow Rental Manager. Plus, with online applications, you can quickly screen prospective tenants – for free.
$2,947/mo
Rent Zestimate®
Refinance and save
$3,972/mo
Est. payment
Refinancing to a lower rate could help reduce your monthly payments and save thousands over the life of the loan.
$3,972/mo
Est. payment
Explore your selling options
Work with a Zillow partner agent
Leverage their expertise and Zillow's premium Showcase listings to get your home seen by more buyers.
Get startedList with your own agent
Get your home in front of millions of buyers by listing it on Zillow.
Learn how to do itSell it yourself
Take full control of how buyers see your home on Zillow by listing For Sale by Owner (FSBO).
List your homeWhat's special
Zillow last checked:
Listing updated:
Listed by:
REENY Kaney 941-954-5454,
RE/MAX ALLIANCE GROUP 941-954-5454
Bought with:
James Tassell, PLLC, 3259164
JASON MITCHELL REAL ESTATE FLO
Source: Stellar MLS,MLS#: A4559001 Originating MLS: Sarasota - Manatee
Originating MLS: Sarasota - Manatee
Facts & features
Interior
Bedrooms & bathrooms
- Bedrooms: 3
- Bathrooms: 2
- Full bathrooms: 2
Primary bedroom
- Features: Ceiling Fan(s)
- Level: First
- Dimensions: 26x15
Bedroom 2
- Features: Ceiling Fan(s)
- Level: First
- Dimensions: 15x11
Bedroom 3
- Features: Ceiling Fan(s)
- Level: First
- Dimensions: 15x11
Primary bathroom
- Features: Dual Sinks
- Level: First
- Dimensions: 14x7
Balcony porch lanai
- Level: First
- Dimensions: 45x13
Balcony porch lanai
- Features: Ceiling Fan(s)
- Level: First
- Dimensions: 17x6
Dining room
- Level: First
- Dimensions: 14x10
Kitchen
- Features: Stone Counters
- Level: First
- Dimensions: 12x10
Living room
- Features: Ceiling Fan(s)
- Level: First
- Dimensions: 11x11
Heating
- Electric
Cooling
- Central Air
Appliances
- Included: Convection Oven, Dishwasher, Disposal, Dryer, Electric Water Heater, Microwave, Range, Range Hood, Refrigerator, Washer
- Laundry: Inside, Laundry Room
Features
- Ceiling Fan(s), High Ceilings, Open Floorplan, Stone Counters, Walk-In Closet(s)
- Flooring: Porcelain Tile
- Windows: Blinds, Skylight(s)
- Has fireplace: No
Interior area
- Total structure area: 2,690
- Total interior livable area: 1,957 sqft
Property
Parking
- Total spaces: 2
- Parking features: Driveway, Garage Door Opener
- Attached garage spaces: 2
- Has uncovered spaces: Yes
Features
- Levels: One
- Stories: 1
- Patio & porch: Rear Porch, Screened, Side Porch
- Exterior features: Lighting, Sprinkler Metered
- Has view: Yes
- View description: Trees/Woods, Water, Lake
- Has water view: Yes
- Water view: Water,Lake
- Waterfront features: Lake, Waterfront, Lake - Chain of Lakes, Fishing Pier
Lot
- Size: 4,802 Square Feet
- Features: In County
- Residential vegetation: Mature Landscaping
Details
- Additional structures: Storage
- Parcel number: 0019010029
- Zoning: RSF1
- Special conditions: None
Construction
Type & style
- Home type: SingleFamily
- Property subtype: Villa
Materials
- Stucco
- Foundation: Slab
- Roof: Tile
Condition
- New construction: No
- Year built: 1986
Utilities & green energy
- Sewer: Public Sewer
- Water: Public
- Utilities for property: Electricity Connected, Sewer Connected, Water Connected
Community & HOA
Community
- Features: Lake, Waterfront, Buyer Approval Required, Deed Restrictions, Special Community Restrictions
- Security: Fire Alarm
- Pet fee: $0 monthly
- Subdivision: LONGWOOD VILLAS
HOA
- Has HOA: Yes
- Amenities included: Trail(s)
- Services included: Common Area Taxes, Reserve Fund, Insurance, Maintenance Structure, Maintenance Grounds, Maintenance Repairs
- HOA fee: $596 monthly
- HOA name: Michael Capps
- HOA phone: 941-758-9454
Location
- Region: Sarasota
Financial & listing details
- Price per square foot: $264/sqft
- Tax assessed value: $384,700
- Annual tax amount: $2,652
- Date on market: 2/24/2023
- Cumulative days on market: 113 days
- Listing terms: Cash,Conventional
- Ownership: Fee Simple
- Total actual rent: 0
- Electric utility on property: Yes
- Road surface type: Asphalt
Price history
| Date | Event | Price |
|---|---|---|
| 8/15/2023 | Sold | $516,000-2.5%$264/sqft |
Source:  Stellar MLS #A4559001 Report a problem Stellar MLS #A4559001 Report a problem | ||
| 7/10/2023 | Pending sale | $529,000$270/sqft |
Source: Stellar MLS #A4559001 Report a problem | ||
| 6/7/2023 | Price change | $529,000-1.1%$270/sqft |
Source: Stellar MLS #A4559001 Report a problem | ||
| 5/24/2023 | Listed for sale | $535,000$273/sqft |
Source: Stellar MLS #A4559001 Report a problem | ||
| 5/4/2023 | Pending sale | $535,000$273/sqft |
Source: Stellar MLS #A4559001 Report a problem | ||
| 3/22/2023 | Price change | $535,000-0.9%$273/sqft |
Source: Stellar MLS #A4559001 Report a problem | ||
| 3/21/2023 | Price change | $540,000-1.8%$276/sqft |
Source: Stellar MLS #A4559001 Report a problem | ||
| 2/24/2023 | Listed for sale | $550,000+115.7%$281/sqft |
Source: Stellar MLS #A4559001 Report a problem | ||
| 2/22/2019 | Sold | $255,000-5.1%$130/sqft |
Source: Public Record Report a problem | ||
| 3/4/2018 | Listing removed | $268,800$137/sqft |
Source: Sarasota Lakewood Ranch #A4190855 Report a problem | ||
| 2/16/2018 | Pending sale | $268,800$137/sqft |
Source: Sarasota Lakewood Ranch #A4190855 Report a problem | ||
| 1/10/2018 | Price change | $268,800-3.8%$137/sqft |
Source: Sarasota Lakewood Ranch #A4190855 Report a problem | ||
| 12/6/2017 | Price change | $279,275-1.1%$143/sqft |
Source: Sarasota Lakewood Ranch #A4190855 Report a problem | ||
| 10/20/2017 | Price change | $282,500-0.5%$144/sqft |
Source: Sarasota Lakewood Ranch #A4190855 Report a problem | ||
| 8/15/2017 | Price change | $284,000-1.7%$145/sqft |
Source: Sarasota Lakewood Ranch #A4190855 Report a problem | ||
| 7/5/2017 | Listed for sale | $289,000+140.8%$148/sqft |
Source: KELLER WILLIAMS REALTY SELECT #A4190855 Report a problem | ||
| 5/13/1994 | Sold | $120,000$61/sqft |
Source: Public Record Report a problem | ||
Public tax history
| Year | Property taxes | Tax assessment |
|---|---|---|
| 2025 | $730 +10.1% | $327,924 +2.9% |
| 2024 | $664 -76.5% | $318,682 +39.4% |
| 2023 | $2,820 +3.8% | $228,597 +3% |
| 2022 | $2,716 +2.4% | $221,939 +3% |
| 2021 | $2,652 +0.1% | $215,475 +1.4% |
| 2020 | $2,649 +20.4% | $212,500 +17.8% |
| 2019 | $2,200 | $180,316 +1.9% |
| 2018 | $2,200 +3.1% | $176,954 +2.1% |
| 2017 | $2,135 -0.4% | $173,314 -17.7% |
| 2016 | $2,144 | $210,600 +4.7% |
| 2015 | $2,144 +6.3% | $201,100 +28.8% |
| 2014 | $2,016 +0.2% | $156,079 |
| 2013 | $2,012 +2.4% | $156,079 +1.7% |
| 2012 | $1,965 +4.7% | $153,470 +3% |
| 2011 | $1,877 -5.9% | $149,000 -3% |
| 2010 | $1,995 +8.7% | $153,643 +2.7% |
| 2009 | $1,835 | $149,604 +0.1% |
| 2008 | $1,835 -4.8% | $149,455 +3% |
| 2007 | $1,928 | $145,102 +2.5% |
| 2006 | -- | $141,563 +3% |
| 2005 | -- | $137,440 +3% |
| 2004 | $1,986 -0.8% | $133,437 +1.9% |
| 2003 | $2,001 -0.2% | $130,949 +2.4% |
| 2002 | $2,005 +7.8% | $127,880 +1.6% |
| 2001 | $1,860 +2.3% | $125,866 +3% |
| 2000 | $1,818 | $122,200 |
Find assessor info on the county website
Neighborhood: Longwood Run
Nearby homes
- $427,3003 bd2 ba1.9k sqft4520 Ascot Cir, Sarasota, FL 34235Off Market
- $389,3003 bd2 ba1.9k sqft4520 Ascot Cir N, Sarasota, FL 34235Off Market
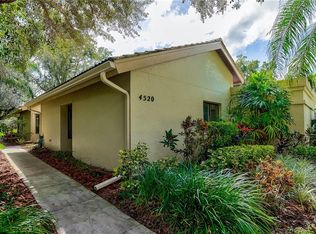
- $540,0003 bd2 ba2.1k sqft4500 Ascot Cir N, Sarasota, FL 34235Sold

- $338,9003 bd2 ba1.4k sqft4509 Ascot Cir, Sarasota, FL 34235Off Market
- $395,8002 bd2 ba2k sqft4494 Ascot Cir, Sarasota, FL 34235Off Market
- $407,8002 bd2 ba2k sqft4494 Ascot Cir N, Sarasota, FL 34235Off Market
- $344,3003 bd2 ba1.4k sqft4503 Ascot Cir, Sarasota, FL 34235Off Market
- $388,3003 bd2 ba1.7k sqft4532 Ascot Cir, Sarasota, FL 34235Off Market
Nearby schools
GreatSchools rating
- 4/10Emma E. Booker Elementary SchoolGrades: PK-5Distance: 2.9 mi
- 5/10Booker Middle SchoolGrades: 6-8Distance: 2.6 mi
- 3/10Booker High SchoolGrades: 9-12Distance: 3.5 mi
Schools provided by the listing agent
- Elementary: Emma E. Booker Elementary
- Middle: Booker Middle
- High: Booker High
Source: Stellar MLS. This data may not be complete. We recommend contacting the local school district to confirm school assignments for this home.
Get a cash offer in 3 minutes
Find out how much your home could sell for in as little as 3 minutes with a no-obligation cash offer.
Estimated market value
$443,400
Get a cash offer in 3 minutes
Find out how much your home could sell for in as little as 3 minutes with a no-obligation cash offer.
Estimated market value
$443,400
- Florida
- Sarasota County
- Sarasota
- 34235
- Longwood Run
- 4510 ASCOT CIRCLE N
Nearby cities
Nearby neighborhoods
Nearby zip codes
Other Sarasota Topics
