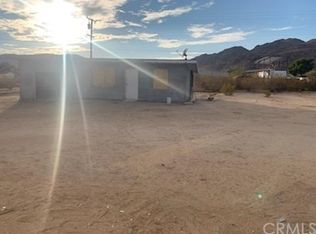
Bring your vision and make your desert dreams come true with this 2-bedroom, 1.5-bath home located in Joshua Tree. Situated on almost a full acre on a paved street, this property offers space, privacy, and plenty of opportunity to create your ideal desert retreat.
The home features a welcoming covered front porch and a covered back patio, perfect for enjoying the peaceful desert landscape and star-filled nights. The property has fenced front yard and separate fenced backyard, offering flexibility for pets, gardening, or additional outdoor projects.
An attached garage and separate storage shed provide plenty of room for tools, equipment, and extra storage. With solid bones and a desirable location, this fixer-upper is a great opportunity for investors, renovators, or anyone looking to design their own Joshua Tree getaway.
Whether you’re looking for a primary residence, weekend escape, or investment property, this home is full of potential in one of the desert’s most sought-after areas.
Sold for $235,200
Zillow last checked:
Listing updated:
Bought with:
Tony Lopez, DRE #01752038
Coldwell Banker Envision
Source: CRMLS,MLS#: JT26052931 Originating MLS: California Regional MLS
Originating MLS: California Regional MLSPrice history
| Date | Event | Price |
|---|---|---|
| 7/21/2026 | Sold | $235,200+488%$242/sqft |
Source:  CRMLS #JT26052931 Report a problem CRMLS #JT26052931 Report a problem | ||
| 4/26/2008 | Listing removed | $40,000$41/sqft |
Source: Point2 #41258484 Report a problem | ||
| 4/25/2008 | Price change | $40,000-11.1%$41/sqft |
Source: Point2 #41258484 Report a problem | ||
| 4/10/2008 | Price change | $45,000-10%$46/sqft |
Source: Point2 #41258484 Report a problem | ||
| 4/5/2008 | Listed for sale | $50,000$51/sqft |
Source: Point2 #41258484 Report a problem | ||
Nearby homes


Get pre-qualified for a loan
At Zillow Home Loans, we can pre-qualify you in as little as 5 minutes with no impact to your credit score.An equal housing lender. NMLS #10287.
