OPEN HOUSE CANCELLED! UNDER CONTRACT !YOUR NEXT CHAPTER BEGINS HERE! NESTLED ON A PRIVATE LOT BACKING TO MATURE TREES, THIS BRICK-FRONT COLONIAL OFFERS A WONDERFUL BLEND OF COMFORT, SPACE, AND INVITING INDOOR-OUTDOOR LIVING. STEP INSIDE TO HARDWOOD FLOORS THAT FLOW THROUGH THE FORMAL LIVING AND DINING ROOMS, ACCENTED BY CHAIR RAILING AND CROWN MOLDING, CREATING THE PERFECT SETTING FOR HOLIDAYS AND MORE ELEGANT GATHERINGS. THE RENOVATED EAT-IN KITCHEN FEATURES GRANITE COUNTERTOPS, STAINLESS STEEL APPLIANCES, AND AMPLE CABINETRY, AND OPENS TO THE FAMILY ROOM WITH A GAS FIREPLACE FLANKED BY BUILT-IN SHELVING, PROVIDING A WARM AND INVITING SPACE TO RELAX. FROM THE FAMILY ROOM, STEP OUT TO THE CUSTOM SCREENED-IN PORCH WITH TWO SKYLIGHTS, OFFERING BEAUTIFUL NATURAL LIGHT AND ACCESS TO THE DECK WITH STAIRS, IDEAL FOR DINING AL FRESCO OR ENJOYING QUIET EVENINGS SURROUNDED BY TREES AND NATURE. A MAIN-LEVEL STUDY ADDS FLEXIBILITY AND IS PERFECT FOR THOSE WORKING FROM HOME. UPSTAIRS, HARDWOOD FLOORS CONTINUE INTO THE PRIMARY SUITE, WHICH FEATURES A COMFORTABLE SITTING AREA, LARGE WALK-IN CLOSET, AND A RENOVATED PRIMARY BATH WITH TILE FLOORS AND A STAND-ALONE SHOWER. THREE ADDITIONAL BEDROOMS AND A FULL BATH WITH TILE FLOORS AND A JETTED TUB/SHOWER COMBINATION COMPLETE THE UPPER LEVEL. THE WALK-OUT LOWER LEVEL EXPANDS THE LIVING SPACE WITH A LARGE RECREATION ROOM FEATURING TILE FLOORS AND A CORNER BRICK-SURROUND WOOD-BURNING FIREPLACE WITH MANTEL, PERFECT FOR CASUAL ENTERTAINING OR COZY NIGHTS AT HOME. THIS LEVEL ALSO INCLUDES A FIFTH BEDROOM, FULL BATH WITH STAND-ALONE SHOWER, A LAUNDRY ROOM WITH SIDE-BY-SIDE WASHER AND DRYER AND UTILITY SINK, A WORKSHOP AREA, AND ACCESS TO A PRIVATE PATIO. WITH MULTIPLE OUTDOOR SPACES, A PRIVATE SETTING, AND A THOUGHTFUL FLOOR PLAN, THIS HOME OFFERS COMFORT, FUNCTIONALITY, AND A BEAUTIFUL PLACE TO CALL HOME. SOME UPDATES/IMPROVEMENTS INCLUDE: DISHWASHER (2021), STOVE & REFRIGERATOR (2018), ROOF (2015), DRIVEWAY (2011), HOT WATER HEATER (2004), FURNACE/AC (2003)
Sold for $1,126,000
$1,126,000
4510 Banff St, Annandale, VA 22003
5beds
2,813sqft
Single Family Residence
Built in 1972
0.25 Acres Lot
$1,116,300 Zestimate®
$400/sqft
$4,364 Estimated rent
Home value
$1,116,300
$1.05M - $1.18M
$4,364/mo
Zestimate® history
Owner options
List your home for rent
$4,364/mo
Rent Zestimate®
Find your next renter with Zillow Rental Manager. Plus, with online applications, you can quickly screen prospective tenants – for free.
$4,364/mo
Rent Zestimate®
Refinance and save
$7,605/mo
Est. payment
Refinancing to a lower rate could help reduce your monthly payments and save thousands over the life of the loan.
$7,605/mo
Est. payment
Explore your selling options
Work with a Zillow partner agent
Leverage their expertise and Zillow's premium Showcase listings to get your home seen by more buyers.
Get startedList with your own agent
Get your home in front of millions of buyers by listing it on Zillow.
Learn how to do itSell it yourself
Take full control of how buyers see your home on Zillow by listing For Sale by Owner (FSBO).
List your homeWhat's special
Workshop areaBrick-front colonialBeautiful natural lightGranite countertopsPrivate settingThree additional bedroomsAmple cabinetry
Zillow last checked:
Listing updated:
Listed by:
Meg Olympia 703-475-1552,
Long & Foster Real Estate, Inc.
Bought with:
Sarah Harrington, 0225070913
Long & Foster Real Estate, Inc.
Source: Bright MLS,MLS#: VAFX2302604
Facts & features
Interior
Bedrooms & bathrooms
- Bedrooms: 5
- Bathrooms: 4
- Full bathrooms: 3
- 1/2 bathrooms: 1
- Main level bathrooms: 1
Rooms
- Room types: Living Room, Dining Room, Primary Bedroom, Sitting Room, Bedroom 2, Bedroom 3, Bedroom 4, Bedroom 5, Kitchen, Family Room, Foyer, Study, Recreation Room, Utility Room, Workshop, Primary Bathroom, Full Bath, Half Bath
Primary bedroom
- Features: Flooring - HardWood
- Level: Upper
- Area: 221 Square Feet
- Dimensions: 17 X 13
Bedroom 2
- Features: Flooring - HardWood
- Level: Upper
- Area: 90 Square Feet
- Dimensions: 9 X 10
Bedroom 3
- Features: Flooring - HardWood
- Level: Upper
- Area: 182 Square Feet
- Dimensions: 13 X 14
Bedroom 4
- Features: Flooring - HardWood
- Level: Upper
- Area: 130 Square Feet
- Dimensions: 13 X 10
Bedroom 5
- Features: Flooring - Carpet
- Level: Lower
- Area: 228 Square Feet
- Dimensions: 12 X 19
Primary bathroom
- Features: Flooring - Ceramic Tile
- Level: Upper
- Area: 70 Square Feet
- Dimensions: 7 X 10
Dining room
- Features: Flooring - HardWood
- Level: Main
- Area: 110 Square Feet
- Dimensions: 10 X 11
Family room
- Features: Flooring - HardWood, Fireplace - Gas
- Level: Main
- Area: 180 Square Feet
- Dimensions: 15 X 12
Foyer
- Features: Flooring - HardWood
- Level: Main
Other
- Features: Flooring - Ceramic Tile
- Level: Upper
- Area: 50 Square Feet
- Dimensions: 10 X 5
Other
- Features: Flooring - Ceramic Tile
- Level: Lower
- Area: 36 Square Feet
- Dimensions: 4 X 9
Half bath
- Features: Flooring - Ceramic Tile
- Level: Main
Kitchen
- Features: Flooring - Ceramic Tile
- Level: Main
- Area: 187 Square Feet
- Dimensions: 17 X 11
Living room
- Features: Flooring - HardWood
- Level: Main
- Area: 228 Square Feet
- Dimensions: 19 X 12
Recreation room
- Features: Flooring - Ceramic Tile, Fireplace - Wood Burning
- Level: Lower
- Area: 437 Square Feet
- Dimensions: 19 X 23
Screened porch
- Features: Flooring - Other
- Level: Main
- Area: 240 Square Feet
- Dimensions: 15 X 16
Sitting room
- Features: Flooring - HardWood
- Level: Upper
- Area: 140 Square Feet
- Dimensions: 14 X 10
Study
- Features: Flooring - HardWood
- Level: Main
- Area: 96 Square Feet
- Dimensions: 8 X 12
Utility room
- Features: Flooring - Concrete
- Level: Lower
- Area: 192 Square Feet
- Dimensions: 16 X 12
Workshop
- Features: Flooring - Ceramic Tile
- Level: Lower
- Area: 56 Square Feet
- Dimensions: 8 X 7
Heating
- Forced Air, Natural Gas
Cooling
- Central Air, Ceiling Fan(s), Electric
Appliances
- Included: Microwave, Dishwasher, Disposal, Dryer, Humidifier, Ice Maker, Refrigerator, Stainless Steel Appliance(s), Cooktop, Washer, Water Heater, Gas Water Heater
- Laundry: In Basement, Lower Level
Features
- Bathroom - Stall Shower, Bathroom - Tub Shower, Bathroom - Walk-In Shower, Breakfast Area, Built-in Features, Ceiling Fan(s), Chair Railings, Crown Molding, Dining Area, Family Room Off Kitchen, Open Floorplan, Formal/Separate Dining Room, Kitchen - Gourmet, Kitchen - Table Space, Primary Bath(s), Recessed Lighting, Upgraded Countertops, Walk-In Closet(s)
- Flooring: Carpet, Ceramic Tile, Hardwood, Wood
- Windows: Skylight(s), Window Treatments
- Basement: Full,Finished,Interior Entry,Exterior Entry,Rear Entrance,Walk-Out Access,Workshop,Windows
- Number of fireplaces: 2
- Fireplace features: Brick, Corner, Glass Doors, Insert, Mantel(s)
Interior area
- Total structure area: 2,813
- Total interior livable area: 2,813 sqft
- Finished area above ground: 2,112
- Finished area below ground: 701
Property
Parking
- Total spaces: 2
- Parking features: Garage Faces Front, Garage Door Opener, Inside Entrance, Attached, Driveway
- Attached garage spaces: 2
- Has uncovered spaces: Yes
Accessibility
- Accessibility features: None
Features
- Levels: Three
- Stories: 3
- Patio & porch: Deck, Porch, Screened, Screened Porch
- Pool features: None
- Has spa: Yes
- Spa features: Bath
- Has view: Yes
- View description: Trees/Woods
Lot
- Size: 0.25 Acres
- Features: Backs to Trees
Details
- Additional structures: Above Grade, Below Grade
- Parcel number: 0701 20 0002
- Zoning: 131
- Special conditions: Standard
Construction
Type & style
- Home type: SingleFamily
- Architectural style: Colonial
- Property subtype: Single Family Residence
Materials
- Brick, Brick Front, Vinyl Siding
- Foundation: Other
Condition
- Very Good
- New construction: No
- Year built: 1972
Utilities & green energy
- Sewer: Public Sewer
- Water: Public
Community & HOA
Community
- Security: Smoke Detector(s)
- Subdivision: Wakefield Chapel Woods
HOA
- Has HOA: Yes
- HOA fee: $175 annually
- HOA name: WAKEFIELD CHAPEL WOODS HOMES ASSOCIATION
Location
- Region: Annandale
Financial & listing details
- Price per square foot: $400/sqft
- Tax assessed value: $917,160
- Annual tax amount: $10,096
- Date on market: 4/13/2026
- Listing agreement: Exclusive Right To Sell
- Inclusions: Cabinet And Shelving In Utility Room
- Ownership: Fee Simple
Price history
| Date | Event | Price |
|---|---|---|
| 4/30/2026 | Sold | $1,126,000+19.8%$400/sqft |
Source:  Bright MLS #VAFX2302604 Report a problem Bright MLS #VAFX2302604 Report a problem | ||
| 4/15/2026 | Pending sale | $940,000$334/sqft |
Source: Bright MLS #VAFX2302604 Report a problem | ||
| 4/13/2026 | Listed for sale | $940,000$334/sqft |
Source: Bright MLS #VAFX2302604 Report a problem | ||
Public tax history
| Year | Property taxes | Tax assessment |
|---|---|---|
| 2025 | $10,096 +4.7% | $873,390 +4.9% |
| 2024 | $9,647 +4% | $832,720 +1.3% |
| 2023 | $9,272 +5.8% | $821,660 +7.2% |
| 2022 | $8,762 | $766,280 +6.9% |
| 2021 | -- | $716,700 +7.5% |
| 2020 | $7,887 +2.3% | $666,390 +2.3% |
| 2019 | $7,709 +3.3% | $651,390 +3.3% |
| 2018 | $7,460 +5.3% | $630,370 +3.3% |
| 2017 | $7,086 +2.8% | $610,350 +2.6% |
| 2016 | $6,893 +3.8% | $594,950 |
| 2015 | $6,640 +5.5% | $594,950 +5.3% |
| 2014 | $6,294 | $565,260 +10.1% |
| 2013 | -- | $513,490 +1.4% |
| 2012 | -- | $506,490 |
| 2011 | -- | $506,490 +2.1% |
| 2010 | -- | $496,150 |
| 2009 | -- | $496,150 -11.3% |
| 2008 | -- | $559,400 -10.7% |
| 2007 | -- | $626,250 +59.6% |
| 2003 | -- | $392,505 +15% |
| 2002 | -- | $341,310 +15.5% |
| 2001 | -- | $295,505 |
Find assessor info on the county website
Neighborhood: 22003
Nearby homes
- $849,7004 bd3 ba1.6k sqft4512 Banff St, Annandale, VA 22003Off Market
- $951,9004 bd3 ba2.1k sqft4508 Banff St, Annandale, VA 22003Off Market
- $874,9005 bd4 ba2.1k sqft4511 Banff St, Annandale, VA 22003Off Market
- $854,9005 bd2 ba2.2k sqft4509 Banff St, Annandale, VA 22003Off Market
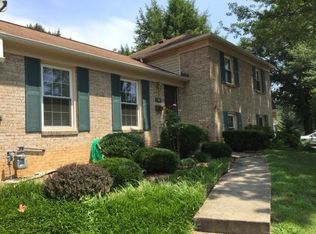
- $937,2005 bd3 ba2.2k sqft4514 Banff St, Annandale, VA 22003Off Market
- $990,0005 bd3 ba2.9k sqft4504 Banff St, Annandale, VA 22003Sold
- $906,7004 bd3 ba2.1k sqft4513 Banff St, Annandale, VA 22003Off Market
- $937,6006 bd3 ba2.1k sqft8604 Ordinary Way, Annandale, VA 22003Off Market
Nearby schools
GreatSchools rating
- 10/10Wakefield Forest Elementary SchoolGrades: PK-6Distance: 0.7 mi
- 9/10Frost Middle SchoolGrades: 7-8Distance: 1.8 mi
- 9/10Woodson High SchoolGrades: 9-12Distance: 2.1 mi
Schools provided by the listing agent
- Elementary: Wakefield Forest
- Middle: Frost
- High: Woodson
- District: Fairfax County Public Schools
Source: Bright MLS. This data may not be complete. We recommend contacting the local school district to confirm school assignments for this home.
Get a cash offer in 3 minutes
Find out how much your home could sell for in as little as 3 minutes with a no-obligation cash offer.
Estimated market value
$1,116,300
Get a cash offer in 3 minutes
Find out how much your home could sell for in as little as 3 minutes with a no-obligation cash offer.
Estimated market value
$1,116,300
- Virginia
- Fairfax County
- Annandale
- 22003
- 4510 Banff St
