This wonderful Hamilton ranch that is situated on a south facing tree backed lot will check all of your boxes! Upon entry, appreciate the boxed great room ceiling, open concept design, LVP flooring throughout the entire main level, & a gorgeous shiplap accented fireplace. The pristine kitchen features stainless steel appliances, quartz countertops, a center island for extra seating/food prep space, & pantry w/a "grocery drop" counter space w/outlets for a coffee maker or crock pot. The expansive primary bedroom boasts a coffered accent ceiling that appeals to the trendiest of homebuyers, and in the primary bathroom you'll find quartz countertops, dual sinks, a large shower, & an expansive walk-in closet. Finally, don't forget the spacious 2 car garage with an added "bump out" on the side for mower/snow blower storage & the oversized back patio for enjoying all of the beautiful days Nebraska has to offer!! Come walk through the Regency Homes "Encore" series Hamilton and fall in love!
Sold for $399,900
$399,900
4510 Barksdale Dr, Bellevue, NE 68133
3beds
1,512sqft
Single Family Residence
Built in 2025
8,712 Square Feet Lot
$404,300 Zestimate®
$264/sqft
$2,287 Estimated rent
Home value
$404,300
$380,000 - $429,000
$2,287/mo
Zestimate® history
Owner options
List your home for rent
$2,287/mo
Rent Zestimate®
Find your next renter with Zillow Rental Manager. Plus, with online applications, you can quickly screen prospective tenants – for free.
$2,287/mo
Rent Zestimate®
Refinance and save
$2,904/mo
Est. payment
Refinancing to a lower rate could help reduce your monthly payments and save thousands over the life of the loan.
$2,904/mo
Est. payment
Explore your selling options
Work with a Zillow partner agent
Leverage their expertise and Zillow's premium Showcase listings to get your home seen by more buyers.
Get startedList with your own agent
Get your home in front of millions of buyers by listing it on Zillow.
Learn how to do itSell it yourself
Take full control of how buyers see your home on Zillow by listing For Sale by Owner (FSBO).
List your homeWhat's special
Oversized back patioOpen concept designPristine kitchenBoxed great room ceilingExpansive primary bedroomGorgeous shiplap accented fireplaceExpansive walk-in closet
Zillow last checked:
Listing updated:
Listed by:
Carolina Hogan 901-428-2228,
Regency Homes
Bought with:
John Lorkovic, 0940664
Nebraska Realty
Source: GPRMLS,MLS#: 22513878
Facts & features
Interior
Bedrooms & bathrooms
- Bedrooms: 3
- Bathrooms: 2
- Full bathrooms: 1
- 3/4 bathrooms: 1
- Main level bathrooms: 2
Primary bedroom
- Level: Main
Bedroom 2
- Level: Main
Bedroom 3
- Level: Main
Primary bathroom
- Features: 3/4, Shower, Double Sinks
Basement
- Area: 1512
Heating
- Natural Gas, Forced Air, Heat Pump
Cooling
- Central Air
Appliances
- Included: Range, Dishwasher, Microwave
Features
- Ceiling Fan(s), Drain Tile, Pantry
- Basement: Egress,Unfinished
- Number of fireplaces: 1
- Fireplace features: Electric
Interior area
- Total structure area: 1,512
- Total interior livable area: 1,512 sqft
- Finished area above ground: 1,512
- Finished area below ground: 0
Property
Parking
- Total spaces: 2
- Parking features: Attached, Garage Door Opener
- Attached garage spaces: 2
Features
- Patio & porch: Patio
- Exterior features: Sprinkler System
- Fencing: None
Lot
- Size: 8,712 Square Feet
- Dimensions: 70 x 123.75 x 70 x 123.87
- Features: Up to 1/4 Acre.
Details
- Parcel number: 011606591
- Other equipment: Sump Pump
Construction
Type & style
- Home type: SingleFamily
- Architectural style: Ranch,Traditional
- Property subtype: Single Family Residence
Materials
- Foundation: Concrete Perimeter
- Roof: Composition
Condition
- New Construction
- New construction: Yes
- Year built: 2025
Details
- Builder name: Regency Homes Omaha
Utilities & green energy
- Sewer: Public Sewer
- Water: Public
- Utilities for property: Cable Available, Electricity Available, Natural Gas Available, Water Available, Sewer Available, Phone Available
Community & HOA
Community
- Subdivision: Liberty
HOA
- Has HOA: Yes
- Services included: Common Area Maintenance
- HOA fee: $125 annually
Location
- Region: Bellevue
Financial & listing details
- Price per square foot: $264/sqft
- Tax assessed value: $34,650
- Annual tax amount: $712
- Date on market: 5/22/2025
- Listing terms: VA Loan,FHA,Conventional,Cash
- Ownership: Fee Simple
- Electric utility on property: Yes
Price history
| Date | Event | Price |
|---|---|---|
| 12/22/2025 | Sold | $399,900$264/sqft |
Source:  GPRMLS #22513878 Report a problem GPRMLS #22513878 Report a problem | ||
| 11/5/2025 | Pending sale | $399,900$264/sqft |
Source: GPRMLS #22513878 Report a problem | ||
| 10/7/2025 | Price change | $399,900-1%$264/sqft |
Source: GPRMLS #22513878 Report a problem | ||
| 5/22/2025 | Listed for sale | $403,795$267/sqft |
Source: GPRMLS #22513878 Report a problem | ||
Public tax history
| Year | Property taxes | Tax assessment |
|---|---|---|
| 2025 | $704 -1.2% | $34,650 |
| 2024 | $713 -5.6% | $34,650 -35.8% |
| 2023 | $755 +44.8% | $54,000 +58.7% |
| 2022 | $521 +381.2% | $34,020 |
| 2021 | $108 -0.3% | $34,020 +391.2% |
| 2020 | $109 | $6,926 |
Find assessor info on the county website
Neighborhood: 68133
Nearby homes
- $482,2344 bd3 ba2.1k sqft4506 Barksdale Dr, Bellevue, NE 68133Sold
- $34,650-- bd-- ba-- sqft4514 Barksdale Dr, Bellevue, NE 68133Off Market
- $315,5003 bd3 ba1.9k sqft4505 Anchor Mill Rd, Papillion, NE 68133Off Market
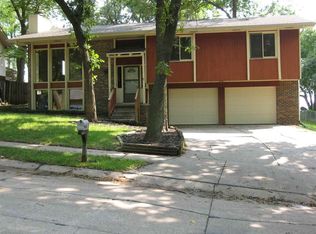
- $568,9844 bd3 ba2.6k sqft4552 Barksdale Dr, Bellevue, NE 68133Sold
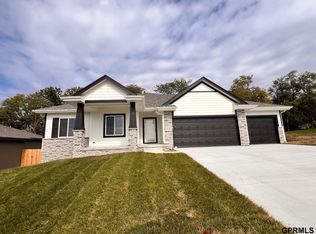
- $340,5003 bd2 ba2.6k sqft4501 Anchor Mill Rd, Papillion, NE 68133Off Market
- $339,3003 bd2 ba2.8k sqft4509 Anchor Mill Rd, Papillion, NE 68133Off Market
- $498,1003 bd2 ba1.7k sqft12010 Daniell Rd, Bellevue, NE 68123Off Market
- $462,0003 bd2 ba1.7k sqft4556 Barksdale Dr, Bellevue, NE 68133Sold
Nearby schools
GreatSchools rating
- 7/10Two Springs Elementary SchoolGrades: PK-6Distance: 2.5 mi
- 8/10Lewis & Clark Middle SchoolGrades: 7-8Distance: 1.4 mi
- 5/10Bellevue West Sr High SchoolGrades: 9-12Distance: 3.3 mi
Schools provided by the listing agent
- Elementary: Bellevue Elementary
- Middle: Lewis and Clark
- High: Bellevue West
- District: Bellevue
Source: GPRMLS. This data may not be complete. We recommend contacting the local school district to confirm school assignments for this home.


Get pre-qualified for a loan
At Zillow Home Loans, we can pre-qualify you in as little as 5 minutes with no impact to your credit score.An equal housing lender. NMLS #10287.
Sell for more on Zillow
Get a Zillow Showcase℠ listing at no additional cost and you could sell for .
$404,300
2% more
+$8,086
With Zillow Showcase(estimated)
$412,386
- Nebraska
- Sarpy County
- Bellevue
- 68133
- 4510 Barksdale Dr
Nearby cities
Nearby neighborhoods
Nearby zip codes
Other Bellevue Topics
