High Roller is all about elevated living with a dramatic edge. This 3-bedroom, 3.5-bath townhome pairs stylish multi-level design with standout outdoor spacesincluding a wraparound patio on the main floor, a wraparound balcony off the primary suite, a private balcony off one secondary bedroom, and a Juliette balcony off the third. Every bedroom features its own full ensuite bath and walk-in closet, giving the entire upper level a boutique-suite feel. Add in two private 1-car garages, an open-concept living level, and a sleek kitchen island at the center of it all, and High Roller feels bold, luxurious, and impossible to ignore.
Apartment for rent
$3,805/moFees may apply
4510 Beech St, # 1-4524, Cincinnati, OH 45212
3beds
1,328sqft
Price may not include required fees and charges. Learn more|
Apartment
Available now
Cats, dogs OK
Air conditioner
In unit laundry
Garage parking
What's special
Open-concept living levelStylish multi-level design
- 27 days |
- -- |
- -- |
Zillow last checked:
Listing updated:
Travel times

Let’s turn your rent into credit progress
Build credit history with every on-time payment and get credit for the payment you’re already making.
Facts & features
Interior
Bedrooms & bathrooms
- Bedrooms: 3
- Bathrooms: 4
- Full bathrooms: 3
- 1/2 bathrooms: 1
Cooling
- Air Conditioner
Appliances
- Included: Dishwasher, Dryer, Garbage Disposal, Microwave Oven, Range, Refrigerator, Washer
- Laundry: In Unit
Features
- Ceiling Fan(s), Double Vanity, Pantry
- Flooring: Carpet, Vinyl
Interior area
- Total interior livable area: 1,328 sqft
Video & virtual tour
Property
Parking
- Parking features: Garage
- Has garage: Yes
- Details: Contact manager
Features
- Stories: 5
- Patio & porch: Patio
- Exterior features: Door-to-door Valet Trash, EV Ready, End Unit, Free Weights, Hard Surface Counter Tops, Internet, Island Kitchen, Linen Closet, Vintage
- Pool features: Pool
- Has view: Yes
- View description: View
Details
- Additional structures: Garage(s)
Construction
Type & style
- Home type: Apartment
- Property subtype: Apartment
Condition
- Year built: 2024
Utilities & green energy
- Utilities for property: Internet
Building
Details
- Building name: Factory 52 Townhomes
Management
- Pets allowed: Yes
Community & HOA
Community
- Features: Clubhouse, Fitness Center, Pool
HOA
- Amenities included: Clubhouse, Fitness Center, Maintenance, Management, Pool
Location
- Region: Cincinnati
Financial & listing details
- Lease term: 12 Month Lease. Other lease terms may be available. Contact Leasing Office for more details.
Price history
| Date | Event | Price |
|---|---|---|
| 7/21/2026 | Listed for rent | $3,805$3/sqft |
Source: Zillow Rentals Report a problem | ||
| 5/15/2026 | Listing removed | $3,805$3/sqft |
Source: Zillow Rentals Report a problem | ||
| 3/30/2026 | Listed for rent | $3,805$3/sqft |
Source: Zillow Rentals Report a problem | ||
Neighborhood: 45212
Nearby schools
GreatSchools rating
- 5/10Sharpsburg Primary SchoolGrades: PK-5Distance: 0.3 mi
- 6/10Norwood Middle SchoolGrades: 6-8Distance: 0.9 mi
- 5/10Norwood High SchoolGrades: 9-12Distance: 1 mi
Nearby apartments for rent


Similar homes for rent
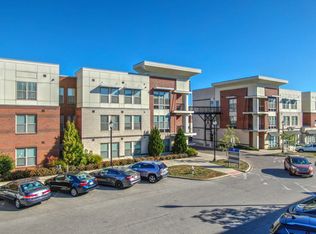

There are 32 available units in this apartment building