Welcome home to this beautiful 3-bedroom, 1-bath tri-level home in the heart of West Bloomfield offering 1,412 sq ft of comfortable living space and coveted lake privileges on all-sports Upper Straits Lake with beach access. The main level features a spacious kitchen with breakfast nook and doorwall leading to the backyard patio, along with a bright, oversized living room perfect for everyday living and entertaining. The lower level offers a large family room highlighted by a cozy fireplace, providing the perfect space to relax or gather with family and friends. Upstairs you'll find three generously sized bedrooms and a full bath. Outside, enjoy a large fenced backyard surrounded by beautiful mature trees and nature, offering plenty of room for outdoor activities and entertaining. Ideally located near shopping, dining, parks, and major highways, this home combines a peaceful setting with exceptional convenience. Don't miss this opportunity to enjoy the West Bloomfield lifestyle with private access to beautiful all-sports Upper Straits Lake.
Pending
$270,000
4510 Bethune Ct, West Bloomfield, MI 48323
3beds
1,818sqft
Single Family Residence
Built in 1975
6,969 Square Feet Lot
$267,000 Zestimate®
$149/sqft
$25/mo HOA
What's special
- 59 days
- 768
- 44
Zillow last checked:
Listing updated:
Listed by:
Jim Manna 248-763-2622,
Arrow Realty 248-763-2622
Source: Realcomp II,MLS#: 20261070299
Facts & features
Interior
Bedrooms & bathrooms
- Bedrooms: 3
- Bathrooms: 1
- Full bathrooms: 1
Primary bedroom
- Level: Upper
- Area: 140
- Dimensions: 10 X 14
Bedroom
- Level: Upper
- Area: 100
- Dimensions: 10 X 10
Bedroom
- Level: Upper
- Area: 90
- Dimensions: 10 X 9
Other
- Level: Upper
- Area: 40
- Dimensions: 8 X 5
Other
- Level: Entry
- Area: 70
- Dimensions: 7 X 10
Family room
- Level: Lower
- Area: 270
- Dimensions: 15 X 18
Flex room
- Level: Lower
- Area: 56
- Dimensions: 7 X 8
Kitchen
- Level: Entry
- Area: 80
- Dimensions: 8 X 10
Laundry
- Level: Lower
- Area: 72
- Dimensions: 9 X 8
Living room
- Level: Entry
- Area: 144
- Dimensions: 12 X 12
Heating
- Forced Air, Natural Gas
Cooling
- Central Air
Appliances
- Included: Dryer, Free Standing Electric Range, Free Standing Refrigerator, Range Hood, Washer
- Laundry: Laundry Room
Features
- Basement: Finished
- Has fireplace: Yes
- Fireplace features: Living Room
Interior area
- Total interior livable area: 1,818 sqft
- Finished area above ground: 1,412
- Finished area below ground: 406
Property
Parking
- Parking features: No Garage
Features
- Levels: Tri Level
- Entry location: GroundLevel
- Patio & porch: Deck
- Exterior features: Lighting
- Pool features: None
- Fencing: Back Yard
- Waterfront features: All Sports Lake, Beach Access, Lake Privileges
- Body of water: Upper Straits Lake
Lot
- Size: 6,969 Square Feet
- Dimensions: 60 x 115
Details
- Additional structures: Sheds
- Parcel number: 1817358016
- Special conditions: Short Sale No,Standard
Construction
Type & style
- Home type: SingleFamily
- Architectural style: Contemporary,Split Level
- Property subtype: Single Family Residence
Materials
- Wood Siding
- Foundation: Basement, Poured, Slab
- Roof: Asphalt
Condition
- New construction: No
- Year built: 1975
Details
- Warranty included: Yes
Utilities & green energy
- Sewer: Septic Tank
- Water: Well
Community & HOA
Community
- Subdivision: TWIN BEACH COUNTRY CLUB
HOA
- Has HOA: Yes
- HOA fee: $300 annually
- HOA phone: 248-882-0825
Location
- Region: West Bloomfield
Financial & listing details
- Price per square foot: $149/sqft
- Tax assessed value: $69,063
- Annual tax amount: $2,379
- Date on market: 9/1/2026
- Cumulative days on market: 59 days
- Listing agreement: Exclusive Right To Sell
- Listing terms: Cash,Conventional,Warranty Deed
- Exclusions: Exclusion(s) Do Not Exist
Estimated market value
$267,000
$254,000 - $280,000
$2,489/mo
Price history
| Date | Event | Price |
|---|---|---|
| 9/2/2026 | Pending sale | $270,000$149/sqft |
Source:  Realcomp II #20261070299 Report a problem Realcomp II #20261070299 Report a problem | ||
| 9/1/2026 | Listed for sale | $270,000-10%$149/sqft |
Source: Realcomp II #20261070299 Report a problem | ||
| 9/1/2026 | Listing removed | $299,900$165/sqft |
Source: Realcomp II #20261052722 Report a problem | ||
| 7/20/2026 | Price change | $299,900-6%$165/sqft |
Source: Realcomp II #20261052722 Report a problem | ||
| 7/10/2026 | Listed for sale | $319,000$175/sqft |
Source: Realcomp II #20261052722 Report a problem | ||
Public tax history
| Year | Property taxes | Tax assessment |
|---|---|---|
| 2025 | -- | $94,260 +8.6% |
| 2024 | -- | $86,810 +1.4% |
| 2023 | -- | $85,600 +4.5% |
| 2022 | -- | $81,950 +3.8% |
| 2021 | -- | $78,940 +3.9% |
| 2020 | -- | $75,960 +9.9% |
| 2019 | -- | $69,090 +2.8% |
| 2018 | -- | $67,190 +21.2% |
| 2015 | $751 | $55,440 +7.1% |
| 2014 | -- | $51,780 +7.4% |
| 2011 | -- | $48,230 -7.3% |
| 2010 | -- | $52,020 -23.6% |
| 2009 | -- | $68,070 -2.6% |
| 2003 | -- | $69,860 +7.7% |
| 2002 | -- | $64,850 +39.6% |
| 2001 | $1,468 +7.1% | $46,470 +3.2% |
| 2000 | $1,371 | $45,030 |
Find assessor info on the county website
Monthly payment
Est. payment
Payment breakdown
Explore the cost of this home by adjusting the details. Changes won't be saved.Climate risks
Neighborhood: 48323
- $304,2002 bd2 ba1.4k sqft4490 Bethune Ct, West Bloomfield, MI 48323Off Market
- $350,0003 bd2 ba1.5k sqft4528 Bethune Ct, West Bloomfield, MI 48323Sold
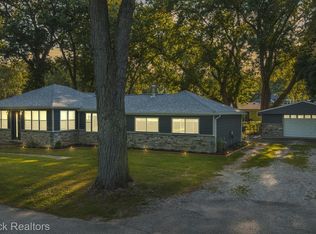
- $269,1003 bd1 ba1.1k sqft4525 Welland Dr, West Bloomfield, MI 48323Off Market
- $216,0001 bd1 ba1.1k sqft4480 Bethune Ct, West Bloomfield, MI 48323Off Market
Similar homes
- $258,9003 bd2 ba1.4k sqft4959 Irwindale Dr, Waterford, MI 48328For Sale

 MLS ID #20261067288, David Nguyen, Keller Williams Paint Creek. Realcomp II
 - $199,9002 bd2 ba1k sqft7969 Richardson Rd, West Bloomfield, MI 48323For Sale
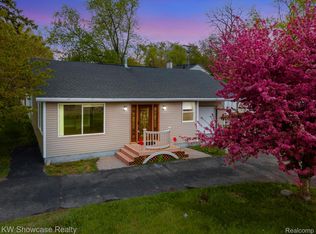 MLS ID #20261029810, Richard A Reid, KW Showcase Realty. Realcomp II
 - $250,0003 bd2 ba1.4k sqft4866 Filer St, Waterford, MI 48328For Sale
 MLS ID #20261062728, Anne M Shields, Real Estate One-Commerce. Realcomp II
 - $258,0002 bd2 ba1.5k sqft6622 Fieldstone Ct, West Bloomfield, MI 48322For Sale
 MLS ID #20261069828, Xu Jiang, Real Estate One-Troy. Realcomp II
 - $309,9993 bd2 ba1.7k sqft7271 Cottonwood Knl, West Bloomfield, MI 48322For SaleMLS ID #20261032088, Timothy Hillmer, Century 21 Curran & Oberski. Realcomp II
- $375,0003 bd1 ba1.7k sqft4580 Chadsworth St, Commerce Township, MI 48382For SaleMLS ID #20261070502, Elijah Lucas, EXP Realty Main. Realcomp II
- $299,0002 bd2 ba1.7k sqft6353 Brookview Ln, West Bloomfield, MI 48322For SaleMLS ID #20261059518, Mark I Warren, Berkshire Hathaway HS Kee Realty FH. Realcomp II
- $299,9003 bd2 ba1.2k sqft945 N Commerce Rd, Commerce Township, MI 48382For SaleMLS ID #20251055679, Mary Ann Chapp, Remerica United Realty. Realcomp II
- $335,0003 bd2 ba1.5k sqft348 Decca Dr, White Lake, MI 48386For SaleMLS ID #20261066683, Erika Karder, Real Estate One-Commerce. Realcomp II
- $260,0003 bd1 ba1.5k sqft2244 Hammerslea Rd, Orion, MI 48359For SaleMLS ID #20261062511, Michael Cosman, Keller Williams Paint Creek. Realcomp II
- $319,9003 bd2 ba2.5k sqft31767 W Thirteen Mile Rd, Farmington Hills, MI 48334For SaleMLS ID #20261068485, Thomas J Acho, Max Broock Realtors. Realcomp II
- $299,0003 bd2 ba1.5k sqft9116 Hix Rd, Livonia, MI 48150For SaleMLS ID #20261055106, Ronza Mohammed-Qaimari, Real Estate One. Realcomp II
- $269,9003 bd2 ba1.2k sqft901 Judith St, Westland, MI 48186For SaleMLS ID #20261064788, Barbara Ulin, Real Estate One-Southgate. Realcomp II
- $265,0003 bd2 ba1.2k sqft3003 Longview Ave, Rochester Hills, MI 48307For SaleMLS ID #20261060751, Tammy J Lutren, Real Estate One-W Blmfld. Realcomp II
- $275,0003 bd1 ba1k sqft6953 N Vernon St, Dearborn Heights, MI 48127For SaleMLS ID #20261071420, Ahmed Fayz, Real Estate One-Dbn Hts. Realcomp II
- $295,0003 bd2 ba1.5k sqft2475 Jackson Blvd, Highland, MI 48356For SaleMLS ID #20261069073, Kurt Bernas, RE/MAX New Trend. Realcomp II
- $265,0003 bd3 ba1.6k sqft32566 Revere Dr, Warren, MI 48092For SaleMLS ID #20261053853, Nadia T Salmou, Realty Executives Home Towne. Realcomp II
- $285,0003 bd2 ba1.9k sqft33221 Clifton Dr, Sterling Heights, MI 48310For Sale
 MLS ID #50217262, Janice Plaskon, Berkshire Hathaway HomeServices Kee Realty. MiRealSource
 - $299,9003 bd3 ba1.5k sqft8025 Springdale Dr #48, White Lake, MI 48386For SaleMLS ID #20261062659, Jim Mandeville, Real Estate One-Milford. Realcomp II
- $200,0003 bd1 ba975 sqft763 S Winding Dr, Waterford, MI 48328For SaleMLS ID #20261064253, Robert Harrell, Real Estate One-Commerce. Realcomp II
