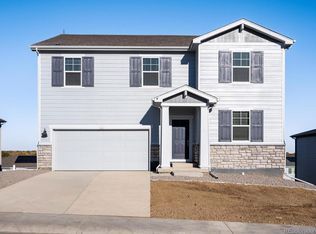
Welcome to this highly desired floor plan offering 3 beds 2.5 baths in The Ridge at Harmony, ideally located with quick access to Fort Collins, Timnath, Windsor, and I-25. The 3-car garage includes an extended 28' third bay-perfect for a long-bed truck, toys, or a workshop. The backyard is thoughtfully designed for relaxation and entertaining, featuring a pergola and expanded concrete patio with space ready for a future hot tub. Inside, the main level offers an open-concept layout with a well-appointed kitchen that flows seamlessly into the living area-ideal for hosting or everyday living. A versatile front room provides flexibility for a home office, dining space, or playroom. Upstairs, a generous loft adds additional living space, while the primary suite features a private bath and large walk-in closet. Two additional bedrooms are well-sized, and the upstairs laundry room adds everyday convenience. The unfinished basement offers room to grow and customize to your needs.
Accepting backups
Price cut: $15K (7/28)
$560,000
4510 Bishopsgate Dr, Windsor, CO 80550
3beds
3,080sqft
Single Family Residence
Built in 2021
8,045 Square Feet Lot
$556,200 Zestimate®
$182/sqft
$-- HOA
What's special
Well-appointed kitchenOpen-concept layout
- 131 days
- 118
- 3
Zillow last checked:
Listing updated:
Listed by:
Seth Hanson 970-310-7498,
Group Harmony
Source: IRES as distributed by MLS GRID,MLS#: 1057869
Facts & features
Interior
Bedrooms & bathrooms
- Bedrooms: 3
- Bathrooms: 3
- Full bathrooms: 1
- 3/4 bathrooms: 1
- 1/2 bathrooms: 1
- Main level bathrooms: 1
Rooms
- Room types: Loft
Primary bedroom
- Description: Carpet
- Features: 3/4 Primary Bath
- Level: Upper
- Area: 260 Square Feet
- Dimensions: 13 x 20
Bedroom 2
- Description: Carpet
- Level: Upper
- Area: 143 Square Feet
- Dimensions: 11 x 13
Bedroom 3
- Description: Carpet
- Level: Upper
- Area: 121 Square Feet
- Dimensions: 11 x 11
Dining room
- Description: Laminate
- Level: Main
- Area: 112 Square Feet
- Dimensions: 14 x 8
Great room
- Description: Laminate
- Level: Main
- Area: 238 Square Feet
- Dimensions: 14 x 17
Kitchen
- Description: Laminate
- Level: Main
- Area: 140 Square Feet
- Dimensions: 14 x 10
Laundry
- Description: Vinyl
- Level: Upper
- Area: 42 Square Feet
- Dimensions: 7 x 6
Study
- Description: Laminate
- Level: Main
- Area: 121 Square Feet
- Dimensions: 11 x 11
Heating
- Forced Air
Cooling
- Central Air
Appliances
- Included: Gas Range, Dishwasher, Refrigerator, Washer, Dryer, Microwave
- Laundry: Washer/Dryer Hookup
Features
- Eat-in Kitchen, Open Floorplan, Pantry, Walk-In Closet(s), Kitchen Island, High Ceilings
- Windows: Window Coverings
- Basement: Full,Unfinished,Sump Pump
- Has fireplace: No
- Fireplace features: None
Interior area
- Total structure area: 2,222
- Total interior livable area: 3,080 sqft
- Finished area above ground: 2,222
Video & virtual tour
Property
Parking
- Total spaces: 3
- Parking features: Attached, Oversized
- Attached garage spaces: 3
- Details: Attached
Accessibility
- Accessibility features: Main Level Laundry
Features
- Levels: Two
- Stories: 2
- Patio & porch: Patio
- Exterior features: Sprinkler System
- Fencing: Fenced,Vinyl
Lot
- Size: 8,045 Square Feet
- Features: Paved, Curbs, Gutters, Sidewalks, Street Light
Details
- Parcel number: R8962478
- Zoning: SFR
- Special conditions: Private Owner
Construction
Type & style
- Home type: SingleFamily
- Property subtype: Single Family Residence
Materials
- Frame, Composition
- Roof: Composition
Condition
- New construction: No
- Year built: 2021
Details
- Builder model: Pendleton
- Builder name: DR Horton
Utilities & green energy
- Electric: Xcel Energy
- Gas: Xcel Energy
- Sewer: Public Sewer
- Water: City
- Utilities for property: Natural Gas Available, Electricity Available, Cable Available, High Speed Avail
Green energy
- Energy efficient items: Windows, High Efficiency Furnace, Thermostat
Community & HOA
Community
- Subdivision: Ridge At Harmony Road
HOA
- Has HOA: No
- Services included: Management
Location
- Region: Windsor
Financial & listing details
- Price per square foot: $182/sqft
- Tax assessed value: $584,710
- Annual tax amount: $5,308
- Date on market: 4/30/2026
- Listing terms: Cash,Conventional,FHA,VA Loan
- Exclusions: Personal Property
- Electric utility on property: Yes
- Road surface type: Asphalt
Estimated market value
$556,200
$528,000 - $584,000
$3,102/mo
Price history
| Date | Event | Price |
|---|---|---|
| 8/24/2026 | Pending sale | $560,000$182/sqft |
Source:  REcolorado as distributed by MLS GRID #IR1057869 Report a problem REcolorado as distributed by MLS GRID #IR1057869 Report a problem | ||
| 7/28/2026 | Price change | $560,000-2.6%$182/sqft |
Source:  IRES as distributed by MLS GRID #1057869 Report a problem IRES as distributed by MLS GRID #1057869 Report a problem | ||
| 7/7/2026 | Price change | $575,000-1.7%$187/sqft |
Source: IRES as distributed by MLS GRID #1057869 Report a problem | ||
| 4/30/2026 | Listed for sale | $585,000$190/sqft |
Source: IRES as distributed by MLS GRID #1057869 Report a problem | ||
| 4/20/2026 | Listing removed | $585,000$190/sqft |
Source: IRES as distributed by MLS GRID #1056092 Report a problem | ||
| 4/11/2026 | Listed for sale | $585,000$190/sqft |
Source: IRES as distributed by MLS GRID #1056092 Report a problem | ||
| 4/25/2023 | Sold | $585,000+7.9%$190/sqft |
Source: Public Record Report a problem | ||
| 3/14/2022 | Listing removed | -- |
Source: Zillow Rental Manager Report a problem | ||
| 3/1/2022 | Price change | $2,750-3.5%$1/sqft |
Source: Zillow Rental Manager Report a problem | ||
| 2/26/2022 | Listed for rent | $2,850$1/sqft |
Source: Zillow Rental Manager Report a problem | ||
| 11/15/2021 | Sold | $542,040-0.4%$176/sqft |
Source: Public Record Report a problem | ||
| 10/8/2021 | Pending sale | $544,210$177/sqft |
Source: IRES as distributed by MLS GRID #946424 Report a problem | ||
| 10/5/2021 | Price change | $544,210+0.2%$177/sqft |
Source: IRES as distributed by MLS GRID #946424 Report a problem | ||
| 9/27/2021 | Price change | $543,210+0.5%$176/sqft |
Source: IRES as distributed by MLS GRID #946424 Report a problem | ||
| 9/8/2021 | Price change | $540,325+0.4%$175/sqft |
Source: IRES as distributed by MLS GRID #946424 Report a problem | ||
| 9/1/2021 | Price change | $538,325+0.2%$175/sqft |
Source: IRES as distributed by MLS GRID #946424 Report a problem | ||
| 8/16/2021 | Price change | $537,325+0.1%$174/sqft |
Source: IRES as distributed by MLS GRID #946424 Report a problem | ||
| 7/21/2021 | Listed for sale | $536,735$174/sqft |
Source: IRES as distributed by MLS GRID #946424 Report a problem | ||
Public tax history
| Year | Property taxes | Tax assessment |
|---|---|---|
| 2026 | $5,308 +5.5% | $35,780 -2.1% |
| 2025 | $5,032 +5.6% | $36,540 -3.2% |
| 2024 | $4,767 +17.8% | $37,730 -0.9% |
| 2023 | $4,048 +50% | $38,080 +34.8% |
| 2022 | $2,698 +1508.2% | $28,250 +37.9% |
| 2021 | $168 | $20,480 +1487.6% |
| 2020 | $168 | $1,290 |
Find assessor info on the county website
Monthly payment
Est. payment
Payment breakdown
Explore the cost of this home by adjusting the details. Changes won't be saved.Climate risks
Neighborhood: 80550
Nearby schools
Schools provided by the listing agent
- Elementary: Grandview
- Middle: Ridgeline
- High: Windsor
Source: IRES as distributed by MLS GRID. This data may not be complete. We recommend contacting the local school district to confirm school assignments for this home.


Similar homes
- $570,0004 bd3 ba3.5k sqft1691 Yampa River Drive, Windsor, CO 80550New Construction
 REcolorado as distributed by MLS GRID
 - $499,9903 bd3 ba2.1k sqft641 Noola St, Windsor, CO 80550New Construction

 MLS ID #1067798, Batey McGraw, DFH Colorado Realty LLC. IRES as distributed by MLS GRID
 - $529,8884 bd3 ba3.1k sqft962 Ouzel Falls Road, Severance, CO 80550For Sale
 MLS ID #3026077, Rose P. Wickwire, Compass - Denver. REcolorado as distributed by MLS GRID
 - $614,9005 bd4 ba3.9k sqft1937 Raindrop Dr, Windsor, CO 80550For Sale
 MLS ID #1055242, TR Smith, Berkshire Hathaway HomeServices Rocky Mountain, Realtors-Fort Collins. IRES as distributed by MLS GRID
 - $565,9003 bd2 ba3.9k sqft964 Cascade Falls Street, Severance, CO 80550New ConstructionMLS ID #6869198, Kevin Wolf, LGI Realty - Colorado, LLC. REcolorado as distributed by MLS GRID
- $544,9004 bd3 ba2.5k sqft5726 Gelbray Pl, Windsor, CO 80528New ConstructionIRES as distributed by MLS GRID
- $492,0003 bd2 ba1.6k sqft1436 Riverdale Dr, Windsor, CO 80550New ConstructionIRES as distributed by MLS GRID
- $545,9005 bd3 ba2.1k sqft965 Cascade Falls Street, Severance, CO 80550New ConstructionMLS ID #8473046, Kevin Wolf, LGI Realty - Colorado, LLC. REcolorado as distributed by MLS GRID
- $625,0004 bd3 ba3.8k sqft1642 Colorado River Drive, Windsor, CO 80550For SaleMLS ID #7885969, Alejandro Martinez, NAV Real Estate. REcolorado as distributed by MLS GRID
