One or more photo(s) has been virtually staged. Offer accepted, taking back-up offers...Discover an exceptionally rare, updated residence in the heart of Carrollwood Village, fully fenced and nestled on almost half an acre. This stately single-story home spans over 3,000 heated square feet, featuring a 4-bedrom, 2.5-bathroom split floor plan, providing optimal privacy for family and guests. Remodeled in 2017, newer roof (2015) newer AC (2016) newer water heater (2020) and freshly painted interior, this home is ready for enjoyment. Recent landscaping and new exterior lighting guide you to double glass-paned solid wood front doors that are freshly painted (2024). Upon entering the foyer, you’re welcomed by an elegant chandelier and warm hickory hardwood flooring (2017) that flows through most of the home. Main living area walls are adorned with ageless wainscotting and crown molding. Pure elegance in the kitchen, which was FULLY RENOVATED IN 2017. The classic kitchen offers glass paneled cabinetry in a lasting color palate, quartz countertops and an abundance of storage, including the open butler’s counter with wine fridge for additional entertaining possibilities. Kitchen offers bar seating and a large eat-in space with plantation shutters and wainscotting. (Fridge 2019) The open kitchen flows seamlessly into your spacious family room, two sets of French doors let in an abundance of natural light and lead you to your spacious covered outdoor living space. Custom full-wall built-ins surround the updated mantle, showcasing timeless brick and wood design elements. Family room also showcases crown molding. Primary bedroom showcases crown molding and French doors to a private outdoor space. Primary bathroom offers 7-drawer vanity with in-drawer electricity, double sinks, water closet, frameless glass shower with rain head and hand-held, granite countertops, generous linen closet, and walk-in closet. Flex space off the foyer has crown molding, plantation shutters and enables multiple uses such as a formal dining space, playroom, or office. Bedroom 2 is oversized (19’x16’) with two walls of plantation shutters and crown molding. Spacious enough to be used as a game room or guest bedroom/office combo. Bedroom 3 (15’x14’) offers a large walk-in closet. Enjoy an abundance of natural light in bedroom 4 (18’x14’) as well as a huge walk-in closet. A sizable guest bathroom is conveniently situated between bedroom 3 and 4 has a tub/shower and granite countertops. Through the generous sized laundry room with built in cabinetry, you’ll find an exterior door and entrance to an oversized 2-car garage with built-in storage and epoxy flooring (2021). The backyard is a serene blank canvas, plenty of space to construct a pool and very private without having rear or right-side neighbors. Very convenient to the monthly market at Carrollwood Cultural Center. .7 miles to Carrollwood Village Park, offering outdoor fitness, picnic areas, playgrounds, a large and small dog park, walking/running trails, skate park, splash pad, and outdoor ping pong & chess tables, tennis courts, pickle ball and basketball courts. Carrollwood Country Club is .6 miles away should you be interested in golf, tennis, or a social membership. An incredible opportunity in coveted Carrollwood Village!
Sold for $850,000
Zillow last checked:
Listing updated:
Bought with:
Nicholas Evers
AGILE GROUP REALTY
Source: Stellar MLS,MLS#: T3517007 Originating MLS: Tampa
Originating MLS: Tampa
Price history
| Date | Event | Price |
|---|---|---|
| 5/16/2024 | Sold | $850,000+6.3%$278/sqft |
Source:  Stellar MLS #T3517007 Report a problem Stellar MLS #T3517007 Report a problem | ||
| 4/15/2024 | Pending sale | $799,900$262/sqft |
Source: Stellar MLS #T3517007 Report a problem | ||
| 4/9/2024 | Listed for sale | $799,900+24139.4%$262/sqft |
Source: Stellar MLS #T3517007 Report a problem | ||
| 5/7/2020 | Listing removed | $3,300$1/sqft |
Source: HOMEWARD REAL ESTATE #T3237208 Report a problem | ||
| 4/15/2020 | Listed for rent | $3,300$1/sqft |
Source: HOMEWARD REAL ESTATE #T3237208 Report a problem | ||
| 4/11/2019 | Listing removed | $3,300$1/sqft |
Source: HOMEWARD REAL ESTATE #T3155172 Report a problem | ||
| 2/13/2019 | Listed for rent | $3,300$1/sqft |
Source: HOMEWARD REAL ESTATE #T3155172 Report a problem | ||
| 5/6/2018 | Listing removed | $3,300$1/sqft |
Source: HOMEWARD REAL ESTATE #T2926106 Report a problem | ||
| 1/31/2018 | Listed for rent | $3,300$1/sqft |
Source: HOMEWARD REAL ESTATE #T2926106 Report a problem | ||
| 7/18/2017 | Listing removed | $3,300$1/sqft |
Source: HOMEWARD REAL ESTATE #T2889566 Report a problem | ||
| 7/17/2017 | Sold | $3,300-99.2%$1/sqft |
Source: Stellar MLS #T2889566 Report a problem | ||
| 7/3/2017 | Listed for rent | $3,300$1/sqft |
Source: HOMEWARD REAL ESTATE #T2889566 Report a problem | ||
| 6/23/2016 | Listing removed | $425,000$139/sqft |
Source: Keller Williams - South Tampa #T2807020 Report a problem | ||
| 6/23/2016 | Listed for sale | $425,000+3.7%$139/sqft |
Source: Keller Williams - South Tampa #T2807020 Report a problem | ||
| 6/14/2016 | Sold | $410,000-3.5%$134/sqft |
Source: Stellar MLS #T2807020 Report a problem | ||
| 4/1/2016 | Pending sale | $425,000$139/sqft |
Source: Keller Williams - South Tampa #T2807020 Report a problem | ||
| 3/31/2016 | Listed for sale | $425,000$139/sqft |
Source: Keller Williams - South Tampa #T2807020 Report a problem | ||
| 3/31/2016 | Pending sale | $425,000$139/sqft |
Source: Keller Williams - South Tampa #T2807020 Report a problem | ||
| 3/18/2016 | Listed for sale | $425,000+2733.3%$139/sqft |
Source: KELLER WILLIAMS SOUTH TAMPA #T2807020 Report a problem | ||
| 11/22/2004 | Sold | $15,000$5/sqft |
Source: Public Record Report a problem | ||
Nearby homes
- $613,9004 bd3 ba2.3k sqft4508 Carrollwood Village Dr, Tampa, FL 33618Off Market
- $839,5005 bd4 ba3.8k sqft4511 Carrollwood Village Dr, Tampa, FL 33618Off Market
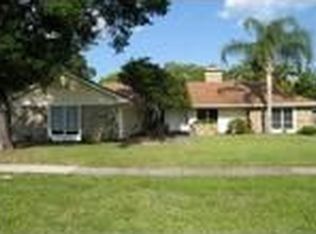
- $639,6004 bd2 ba2.4k sqft4506 Carrollwood Village Dr, Tampa, FL 33618Off Market
- $620,8003 bd2 ba2.1k sqft4509 Carrollwood Village Dr, Tampa, FL 33618Off Market
Get a cash offer in 3 minutes
Find out how much your home could sell for in as little as 3 minutes with a no-obligation cash offer.
Estimated market value
$899,000
