Skip main navigation
Sold
  • Price Unknown

    4510 Cherry St, Grand Forks, ND 58201

    2beds
    2,035sqft
    Residential, Townhouse
    Built in 1987
    10,454.4 Square Feet Lot
    $350,700 Zestimate®
    $--/sqft
    $1,810 Estimated rent

    Home value

    $350,700

    $319,000 - $386,000

    $1,810/mo

    Zestimate® history
    Loading
    Loading...

    Owner options

    List your home for rent

    $1,810/mo

    Rent Zestimate®

    Find your next renter with Zillow Rental Manager. Plus, with online applications, you can quickly screen prospective tenants – for free.

    Learn more

    $1,810/mo

    Rent Zestimate®

    Refinance and save

    Refinancing to a lower rate could help reduce your monthly payments and save thousands over the life of the loan.

    See today's rates

    Explore your selling options

    Work with a Zillow partner agent

    Leverage their expertise and Zillow's premium Showcase listings to get your home seen by more buyers.

    Get started

    List with your own agent

    Get your home in front of millions of buyers by listing it on Zillow.

    Learn how to do it

    Sell it yourself

    Take full control of how buyers see your home on Zillow by listing For Sale by Owner (FSBO).

    List your home

    What's special

    Attached two-stall garageBasement for storagePrivate patio
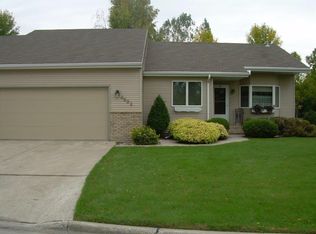
    Two-bedroom, two-bath townhome in the Single Tree Townhomes community, boasting 2,035 square feet of living space. This one-level home offers an attached two-stall garage, a basement for storage, and a 3-season porch off the living room that opens to a private patio, located near parks, bike paths, amenities, and Choice Health and Fitness. HOA is $500 quarterly, covering snow removal, lawn care, garbage, exterior insurance, and sprinkler system maintenance. The furnace and AC are new this year.

    Zillow last checked:

    Listing updated:

    Listed by:

    Katie Marcotte,

    Berkshire Hathaway Homeservices Family Rea

    Bought with:

    RuthAnn Halvorson, 6075

    Oxford Realty

    Source: GFBMLS,MLS#: 25-1249MLS Logo

    Facts & features

    Interior

    Bedrooms & bathrooms
    • Bedrooms: 2
    • Bathrooms: 2
    • Full bathrooms: 1
    • 3/4 bathrooms: 1
    Primary bedroom
    • Description: WI closet/primary bathroom
    • Level: Main
    Bedroom
    • Level: Main
    Primary bathroom
    • Level: Main
    Bathroom
    • Level: Main
    Dining room
    • Level: Main
    Family room
    • Level: Basement
    Kitchen
    • Level: Main
    Laundry
    • Level: Main
    Living room
    • Description: gas fireplace
    • Level: Main
    Storage room
    • Level: Basement
    Utility room
    • Level: Basement
    Heating
    • Has Heating (Unspecified Type)
    Features
    • Windows: Window Treatments
    • Number of fireplaces: 1
    Interior area
    • Total structure area: 2,035
    • Total interior livable area: 2,035 sqft
    • Finished area above ground: 1,363

    Property

    Parking
    • Total spaces: 2
    • Parking features: Garage Door Opener
    • Attached garage spaces: 2
    Features
    • Patio & porch: Deck
    Lot
    • Size: 10,454 sqft
    Details
    • Parcel number: 44292800002000
    • Zoning: R-1
    • Zoning description: Single Family

    Construction

    Type & style
    • Home type: Townhouse
    • Property subtype: Residential, Townhouse
    Materials
    • Vinyl Siding
    • Foundation: Block
    Condition
    • Year built: 1987

    Utilities & green energy

    • Utilities for property: Air

    Community & neighborhood

    Location
    • Region: Grand Forks

    Price history

    DateEventPrice
    12/12/2025Sold--
    Source: GFBMLS #25-1249 Report a problem
    11/13/2025Pending sale$356,000$175/sqft
    Source: GFBMLS #25-1249 Report a problem
    11/4/2025Contingent$356,000$175/sqft
    Source: GFBMLS #25-1249 Report a problem
    8/27/2025Price change$356,000-3.8%$175/sqft
    Source: GFBMLS #25-1249 Report a problem
    8/14/2025Listed for sale$369,900$182/sqft
    Source: GFBMLS #25-1249 Report a problem

    Public tax history

    YearProperty taxesTax assessment
    2024$3,461 -11.3%$127,000 +3.3%
    2023$3,903 +15.4%$123,000 +7.4%
    2022$3,382 +9.4%$114,550 +3%
    2021$3,092 +4.8%$111,200 +3.4%
    2020$2,950 +1.6%$107,500 +23.2%
    2018$2,904 +0.2%$87,250
    2017$2,899 +7.4%$87,250
    2016$2,700 +5.5%--
    2015$2,558 +10.7%--
    2014$2,312 -15.3%$87,250 +6.5%
    2013$2,729 $81,900 +4.7%
    2012$2,729 -1.4%$78,200 -1.4%
    2011$2,767 +2.4%$79,350 +1.6%
    2010$2,703 +2.6%$78,100 +1.5%
    2009$2,636 -19.5%$76,950 -5.1%
    2008$3,276 +1.4%$81,050 +4%
    2007$3,231 -2.2%$77,950 +2.7%
    2006$3,303 +13.5%$75,900 +9.7%
    2005$2,910 -4.4%$69,200 +5%
    2004$3,043 +3.3%$65,900 +4%
    2003$2,946 +3%$63,350
    2002$2,862 +1.3%$63,350 +4%
    2000$2,824 $60,900

    Find assessor info on the county website

    Neighborhood: 58201

    Nearby schools

    GreatSchools rating
    Sell for more on Zillow
    Get a Zillow Showcase℠ listing at no additional cost and you could sell for .
    $350,700
    2% more
    +$7,014
    With Zillow Showcase(estimated)
    $357,714