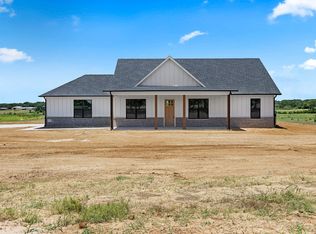
New Construction on 3.051 Acres in Grandview, TX
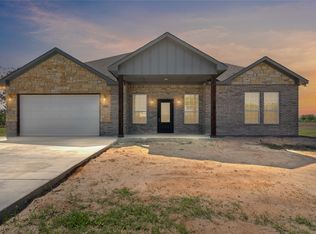
Welcome to your dream home in the peaceful countryside of Grandview! This beautiful new construction home sits on 3 spacious acres, offering the perfect blend of comfort, convenience, and tranquility.
Featuring 4 bedrooms and 2.5 bathrooms, this thoughtfully designed home boasts an open-concept floor plan ideal for modern living and entertaining. The heart of the home is the stunning kitchen, complete with granite countertops, a large kitchen island, and plenty of space for gatherings.
Enjoy the serenity of country living while still being within convenient reach of nearby amenities. The 2-car garage adds practicality, and the expansive land provides endless possibilities—whether you want to relax, entertain, or create your own outdoor oasis.
For sale
Price cut: $44K (8/26)
$440,000
4510 County Road 307, Grandview, TX 76050
4beds
2,220sqft
Single Family Residence
Built in 2026
3.05 Acres Lot
$439,600 Zestimate®
$198/sqft
$-- HOA
What's special
Open-concept floor planGranite countertopsExpansive landStunning kitchenLarge kitchen island
- 149 days
- 589
- 33
Zillow last checked:
Listing updated:
Listed by:
Guillermina Cisneros Garcia 0734046 817-999-1576,
Rendon Realty, LLC 817-592-3008
Source: NTREIS,MLS#: 21232105
Facts & features
Interior
Bedrooms & bathrooms
- Bedrooms: 4
- Bathrooms: 3
- Full bathrooms: 2
- 1/2 bathrooms: 1
Primary bedroom
- Features: Ceiling Fan(s), Walk-In Closet(s)
- Level: First
- Dimensions: 1 x 1
Kitchen
- Features: Built-in Features, Granite Counters, Kitchen Island, Pantry
- Level: First
- Dimensions: 1 x 1
Living room
- Features: Ceiling Fan(s)
- Level: First
- Dimensions: 1 x 1
Heating
- Central, Electric
Cooling
- Central Air, Ceiling Fan(s), Electric
Appliances
- Included: Electric Range, Electric Water Heater, Microwave
- Laundry: Washer Hookup, Electric Dryer Hookup, Laundry in Utility Room
Features
- Decorative/Designer Lighting Fixtures, Granite Counters, Kitchen Island, Open Floorplan, Walk-In Closet(s)
- Flooring: Ceramic Tile, Laminate
- Has basement: No
- Has fireplace: No
Interior area
- Total interior livable area: 2,220 sqft
Video & virtual tour
Property
Parking
- Total spaces: 4
- Parking features: Additional Parking, Concrete, Driveway, Garage, On Site, On Street
- Attached garage spaces: 2
- Carport spaces: 2
Features
- Levels: One
- Stories: 1
- Pool features: None
Lot
- Size: 3.05 Acres
Details
- Parcel number: 126433601010
Construction
Type & style
- Home type: SingleFamily
- Architectural style: Traditional,Detached
- Property subtype: Single Family Residence
- Attached to another structure: Yes
Materials
- Brick, Rock, Stone
- Foundation: Slab
- Roof: Composition
Condition
- New Construction
- Year built: 2026
Utilities & green energy
- Sewer: Aerobic Septic, Public Sewer
- Utilities for property: Sewer Available, Septic Available
Community & HOA
Community
- Subdivision: J Walton
HOA
- Has HOA: No
Location
- Region: Grandview
Financial & listing details
- Price per square foot: $198/sqft
- Annual tax amount: $2,084
- Date on market: 4/8/2026
- Cumulative days on market: 150 days
- Listing terms: Cash,Conventional,FHA
Estimated market value
$439,600
$418,000 - $462,000
$2,924/mo
Price history
| Date | Event | Price |
|---|---|---|
| 8/26/2026 | Price change | $440,000-9.1%$198/sqft |
Source: NTREIS #21232105 Report a problem | ||
| 8/25/2026 | Price change | $484,000-2%$218/sqft |
Source: NTREIS #21232105 Report a problem | ||
| 6/15/2026 | Price change | $494,000-1.2%$223/sqft |
Source: NTREIS #21232105 Report a problem | ||
| 4/8/2026 | Listed for sale | $499,999$225/sqft |
Source: NTREIS #21232105 Report a problem | ||
Public tax history
Tax history is unavailable.
Monthly payment
Est. payment
Payment breakdown
Explore the cost of this home by adjusting the details. Changes won't be saved.Climate risks
Neighborhood: 76050
Nearby schools
Schools provided by the listing agent
- Elementary: Adams
- Middle: Ad Wheat,Lowell Smith
- High: Cleburne
- District: Cleburne ISD
Source: NTREIS. This data may not be complete. We recommend contacting the local school district to confirm school assignments for this home.
Similar homes
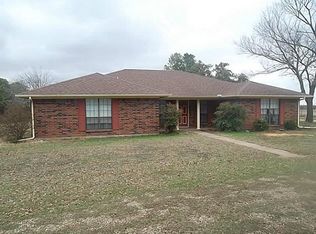
- $549,9004 bd3 ba2k sqft6120 County Road 401, Grandview, TX 76050For Sale
 MLS ID #21320596, Tammy Perry. NTREIS
 - $489,0004 bd3 ba2.3k sqft3116 County Road 310, Cleburne, TX 76031For Sale
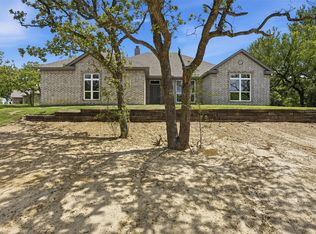 MLS ID #21237496, DeAnna King. NTREIS
 - $500,0004 bd3 ba1.9k sqft4609 County Road 206, Grandview, TX 76050For Sale
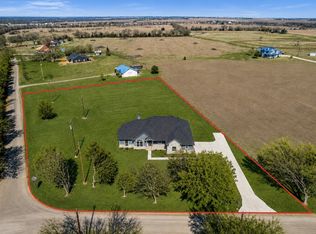 MLS ID #21193656, London Matter. NTREIS
 - $461,5003 bd2 ba1.8k sqft3764 County Road 424, Cleburne, TX 76031For Sale
 MLS ID #21279675, Ryan Studdard. NTREIS
