Skip main navigation
Off market
  • $430,400

    4510 Creemore Dr, Charlotte, NC 28213

    4beds
    2,352sqft
    SingleFamily
    Built in 2014
    0.57 Acres Lot
    $430,400 Zestimate®
    $183/sqft
    $2,530 Estimated rent

    Home value

    $430,400

    $409,000 - $452,000

    $2,530/mo

    Zestimate® history
    Loading
    Loading...

    Owner options

    List your home for rent

    $2,530/mo

    Rent Zestimate®

    Find your next renter with Zillow Rental Manager. Plus, with online applications, you can quickly screen prospective tenants – for free.

    Learn more

    $2,530/mo

    Rent Zestimate®

    Refinance and save

    $2,619/mo

    Est. payment

    Refinancing to a lower rate could help reduce your monthly payments and save thousands over the life of the loan.

    See today's rates

    $2,619/mo

    Est. payment

    Explore your selling options

    Work with a Zillow partner agent

    Leverage their expertise and Zillow's premium Showcase listings to get your home seen by more buyers.

    Get started

    List with your own agent

    Get your home in front of millions of buyers by listing it on Zillow.

    Learn how to do it

    Sell it yourself

    Take full control of how buyers see your home on Zillow by listing For Sale by Owner (FSBO).

    List your home

    What's special

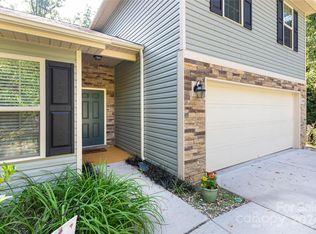
    WHY WAIT FOR NEW? HAVE IT NOW! RARE FIND .57 ACRE better then NEW (12/2014) IMMACULATE upgraded home built in established neighborhood and NO HOA! OPEN FLOORPLAN with vaulted ceilings throughout! Wood floors in main living areas, granite kitchen, stainless appliances, cozy gas log fireplace with mantle, neutral paint. Huge Master suite plus 2 other bedrooms on Main, 1 bdrm/bonus up. Compares to new construction! Very private, quiet street w/FLAT LOT and trees. 2-10 WARRANTY! Agent related to seller. Exterior features include: Stacked stone accents, 12' by 12' concrete patio, .57 acre level lot you won't find anywhere else in new construction these days! Very private PLUS no HOA! A full size 2 car garage with coach lights as well. Interior features include: Granite kitchen, Stainless steel appliances, 42" cabinets, upgraded lighting and fixtures. Hardwood floors throughout living areas and front entry. Extra large and spacious master bedroom and 2 additional bedrooms on main level and is a split bedroom plan. 4th bedroom upstairs is HUGE and can be used as a Bonus Room. Both bathrooms have double sinks with the master bath including a 5' walk-in shower with dual heads. Vaulted ceilings in kitchen, living area, master bedroom, and upstairs bedroom. Gas logs fireplace with pretty mantle in living area. All bedrooms are pre-wired for ceiling fans while the master bedroom has two walk-in closets. Separate laundry room with closet. Zoned heating and a/c. Looks like a model home!

    This property is off market, which means it's not currently listed for sale or rent on Zillow. This may be different from what's available on other websites or public sources.

    Facts & features

    Interior

    Bedrooms & bathrooms
    • Bedrooms: 4
    • Bathrooms: 2
    • Full bathrooms: 2
    Heating
    • Forced air, Gas
    Cooling
    • Central
    Appliances
    • Included: Dishwasher, Garbage disposal, Microwave, Range / Oven
    Features
    • Flooring: Carpet, Hardwood, Linoleum / Vinyl
    • Basement: None
    • Has fireplace: Yes
    Interior area
    • Total interior livable area: 2,352 sqft

    Property

    Parking
    • Parking features: Garage - Attached
    Features
    • Exterior features: Stone, Vinyl
    Lot
    • Size: 0.57 Acres
    Details
    • Parcel number: 10516562

    Construction

    Type & style
    • Home type: SingleFamily
    Materials
    • Roof: Shake / Shingle
    Condition
    • Year built: 2014

    Community & HOA

    Location
    • Region: Charlotte

    Financial & listing details

    • Price per square foot: $183/sqft
    • Tax assessed value: $385,700
    • Annual tax amount: $3,132

    Price history

    DateEventPrice
    8/19/2016Sold$224,900+22.6%$96/sqft
    Source: Canopy MLS as distributed by MLS GRID #3173466 Report a problem
    12/19/2014Sold$183,500$78/sqft
    Source: Public Record Report a problem

    Public tax history

    YearProperty taxesTax assessment
    2025$3,132 +1.9%$385,700
    2024$3,074 +3.6%$385,700
    2023$2,968 +20.6%$385,700 +59.3%
    2022$2,462 +0.5%$242,100
    2021$2,451 +0.3%$242,100
    2020$2,443 +0.6%$242,100
    2019$2,428 -2.3%$242,100 +31.6%
    2018$2,486 +2.1%$183,900
    2017$2,434 $183,900
    2016$2,434 $183,900 +457.3%
    2015$2,434 +474.2%$33,000
    2014$424 $33,000
    2013-- $33,000
    2012-- $33,000
    2011-- $33,000 +22.2%
    2010-- $27,000
    2009-- $27,000
    2008-- $27,000
    2007-- $27,000
    2006-- $27,000
    2005-- $27,000
    2004-- $27,000
    2003-- $27,000 +50%
    2002-- $18,000
    2001-- $18,000
    2000-- $18,000
    Find assessor info on the county website

    Neighborhood: Back Creek Church Road

    Nearby schools

    GreatSchools rating
    Get a cash offer in 3 minutes
    Find out how much your home could sell for in as little as 3 minutes with a no-obligation cash offer.
    Estimated market value
    $430,400
    Get a cash offer in 3 minutes
    Find out how much your home could sell for in as little as 3 minutes with a no-obligation cash offer.
    Estimated market value
    $430,400