Skip main navigation
Closed
  • $410,000

    4510 Doncaster Ct SE, Mableton, GA 30126

    5beds
    2,780sqft
    Single Family Residence, Residential
    Built in 1987
    0.63 Acres Lot
    $409,900 Zestimate®
    $147/sqft
    $3,298 Estimated rent

    Home value

    $409,900

    $385,000 - $439,000

    $3,298/mo

    Zestimate® history
    Loading
    Loading...

    Owner options

    List your home for rent

    $3,298/mo

    Rent Zestimate®

    Find your next renter with Zillow Rental Manager. Plus, with online applications, you can quickly screen prospective tenants – for free.

    Learn more

    $3,298/mo

    Rent Zestimate®

    Refinance and save

    $2,493/mo

    Est. payment

    Refinancing to a lower rate could help reduce your monthly payments and save thousands over the life of the loan.

    See today's rates

    $2,493/mo

    Est. payment

    Explore your selling options

    Work with a Zillow partner agent

    Leverage their expertise and Zillow's premium Showcase listings to get your home seen by more buyers.

    Get started

    List with your own agent

    Get your home in front of millions of buyers by listing it on Zillow.

    Learn how to do it

    Sell it yourself

    Take full control of how buyers see your home on Zillow by listing For Sale by Owner (FSBO).

    List your home

    What's special

    Stunning stone fireplaceFilled with natural lightExposed beamsPrivate balconySpacious primary suiteFloor-to-ceiling windowsBright breakfast area
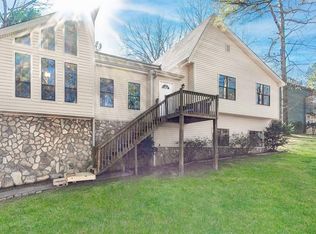
    Tucked away on a quiet cul-de-sac, this stunning home offers a true private oasis...with NO HOA for added freedom and flexibility. Upon entry, you’re welcomed by a stunning stone fireplace within a spacious living room featuring large vaulted ceilings, exposed beams, and filled with natural light. The space flows effortlessly into the dining area, creating the perfect setting for both everyday living and entertaining. The bright breakfast area and kitchen feature floor-to-ceiling windows that bring the outdoors in. Step out onto the deck just off the kitchen, which overlooks a beautifully wooded backyard, designed for both relaxation and hosting...complete with a cozy fire pit area and added enclosed storage space beneath the deck. This home also features a secluded office with floor-to-ceiling windows and built-in library shelves, ideal for working in a serene, light-filled environment. Upstairs, you’ll find three generously sized bedrooms, including a spacious primary suite with its own private balcony...perfect for enjoying your morning coffee. The lower level adds even more versatility, offering two additional bedrooms, plenty of natural light, a second living area, a half bathroom, and access to a spacious two-car garage with ample storage. Situated on just over 0.6 acres, this home perfectly blends timeless style with everyday functionality in a peaceful, private setting...all without the restrictions of an HOA. Conveniently located for outdoor recreation at Nickajack Park and Silver Comet Trail, while shopping, dining, and entertainment are just a short drive away at Cumberland Mall and The Battery Atlanta. Commuters will appreciate the quick connectivity to I-285 and I-20, making travel seamless and efficient.

    Zillow last checked:

    Listing updated:

    Listing Provided by:

    Sarah Perez,

    Zach Taylor Real Estate 855-261-2233

    Bought with:

    Tammy Weaver, 391635

    Ansley Real Estate

    Jody Tirone, 376748

    Ansley Real Estate

    Source: FMLS GA,MLS#: 7757312MLS Logo

    Facts & features

    Interior

    Bedrooms & bathrooms
    • Bedrooms: 5
    • Bathrooms: 3
    • Full bathrooms: 2
    • 1/2 bathrooms: 1
    Primary bedroom
    • Features: Other, Sitting Room
    • Level: Other, Sitting Room
    Bedroom
    • Features: Other, Sitting Room
    Primary bathroom
    • Features: Other, Separate Tub/Shower, Double Vanity, Soaking Tub
    Dining room
    • Features: Open Concept, Other
    Kitchen
    • Features: Pantry, Solid Surface Counters, Cabinets Stain, Other
    Heating
    • Central
    Cooling
    • Central Air
    Appliances
    • Included: Dishwasher, Other, Microwave
    • Laundry: Upper Level
    Features
    • Double Vanity, High Speed Internet, Beamed Ceilings
    • Flooring: Other, Carpet, Hardwood
    • Windows: None
    • Basement: Finished
    • Number of fireplaces: 1
    • Fireplace features: Living Room
    • Common walls with other units/homes: No Common Walls
    Interior area
    • Total structure area: 2,780
    • Total interior livable area: 2,780 sqft
    • Finished area above ground: 2,780
    • Finished area below ground: 952

    Property

    Parking
    • Total spaces: 2
    • Parking features: Attached, Garage
    • Attached garage spaces: 2
    Accessibility
    • Accessibility features: None
    Features
    • Levels: Three Or More
    • Patio & porch: Deck
    • Exterior features: Other, Balcony
    • Pool features: None
    • Spa features: None
    • Fencing: None
    • Has view: Yes
    • View description: Neighborhood
    • Waterfront features: None
    • Body of water: None
    Lot
    • Size: 0.63 Acres
    • Dimensions: 117x18x1734x78x239x194
    • Features: Back Yard, Cul-De-Sac, Other, Front Yard, Landscaped, Private
    Details
    • Additional structures: None
    • Parcel number: 17031700120
    • Other equipment: None
    • Horse amenities: None

    Construction

    Type & style
    • Home type: SingleFamily
    • Architectural style: Contemporary,Other
    • Property subtype: Single Family Residence, Residential
    Materials
    • Brick
    • Foundation: See Remarks
    • Roof: Flat,Composition
    Condition
    • Resale
    • New construction: No
    • Year built: 1987

    Utilities & green energy

    • Electric: Other
    • Sewer: Public Sewer
    • Water: Public
    • Utilities for property: Electricity Available, Natural Gas Available, Other, Sewer Available, Water Available
    Green energy
    • Energy efficient items: None
    • Energy generation: None

    Community & neighborhood

    Security
    • Security features: None
    Community
    • Community features: None
    Location
    • Region: Mableton
    • Subdivision: Shannon Green North

    Other

    Other facts
    • Road surface type: Concrete

    Price history

    DateEventPrice
    5/14/2026Sold$410,000+6.5%$147/sqft
    Source: FMLS GA #7757312 Report a problem
    5/3/2026Pending sale$385,000$138/sqft
    Source: GAMLS #10738210 Report a problem
    4/22/2026Listed for sale$385,000+42.6%$138/sqft
    Source: FMLS GA #7757312 Report a problem
    3/30/2020Sold$270,000+1.9%$97/sqft
    Source: Public Record Report a problem
    3/2/2020Pending sale$265,000$95/sqft
    Source: Atlanta InTown Real Estate #8742962 Report a problem
    2/27/2020Listed for sale$265,000+35.9%$95/sqft
    Source: Atlanta InTown Real Estate #8742962 Report a problem
    5/30/2017Sold$195,000$70/sqft
    Source: Public Record Report a problem

    Public tax history

    YearProperty taxesTax assessment
    2024$4,777 +6.1%$158,444 +6.1%
    2023$4,504 +23.2%$149,400 +24%
    2022$3,656 +11.5%$120,452 +11.5%
    2021$3,278 +35.7%$108,000 +10.1%
    2020$2,415 +22.3%$98,100 +25.8%
    2019$1,975 $78,000
    2018$1,975 $78,000 +22%
    2017$1,975 +39.2%$63,928
    2016$1,419 +32.1%$63,928 +35.5%
    2015$1,074 -0.8%$47,188
    2014$1,082 -0.7%$47,188
    2013$1,090 -29.6%$47,188 -29.8%
    2012$1,549 -0.2%$67,208
    2011$1,552 -13.9%$67,208 -17.7%
    2010$1,802 $81,680
    2009$1,802 +47.5%$81,680 +30%
    2006$1,222 -0.5%$62,852
    2005$1,228 $62,852
    2004$1,228 +12.2%$62,852 +10.2%
    2003$1,094 -0.2%$57,060
    2002$1,096 -7.6%$57,060
    2001$1,186 +46.7%$57,060 +44.9%
    2000$808 $39,366

    Find assessor info on the county website

    Neighborhood: 30126

    Nearby schools

    GreatSchools rating
    Schools provided by the listing agent
    • Elementary: Mableton
    • Middle: Floyd
    • High: South Cobb

    Source: FMLS GA. This data may not be complete. We recommend contacting the local school district to confirm school assignments for this home.

    Get a cash offer in 3 minutes
    Find out how much your home could sell for in as little as 3 minutes with a no-obligation cash offer.
    Estimated market value
    $409,900
    Get a cash offer in 3 minutes
    Find out how much your home could sell for in as little as 3 minutes with a no-obligation cash offer.
    Estimated market value
    $409,900