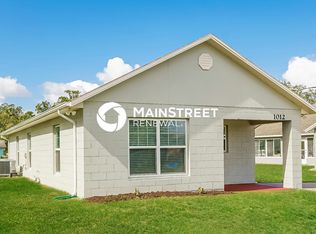
One or more photo(s) has been virtually staged. **Receive a 1% lender credit towards closing costs or rate buy-downs when you use our preferred lender!** Welcome to 4510 Douglas St, Sanford, FL – a beautifully renovated gem that’s move-in ready and packed with modern upgrades. Situated on a spacious corner lot, this home offers both style and functionality with a long driveway perfect for RVs, boats, or multiple vehicles. Step inside to discover a fully updated interior featuring brand-new flooring, modern recessed lighting, and LED ceiling fans in every room for year-round comfort. The stunning kitchen has been completely remodeled with granite countertops, NEW STAINLESS STEEL APPLIANCES, and custom cabinetry, making it a chef’s dream. The bathroom has also been fully upgraded, showcasing contemporary finishes and a fresh, modern feel. This home has undergone extensive renovations including a NEW ROOF, NEW TANKLESS WATER HEATER, NEW AC SYSTEM, ALL NEW ELECTRICAL, and completely NEW PLUMBING, giving you peace of mind for years to come. Enjoy outdoor living with a large yard and plenty of space for entertaining, gardening, or relaxing with NO HOA!!!. A spacious shed provides ample storage, making it easy to keep your tools, gear, and seasonal items organized. Located just minutes from I-4, commuting to Orlando, Daytona Beach, and surrounding areas is a breeze. For beach lovers, you’re only about 40 minutes from New Smyrna Beach – the perfect weekend getaway. Sanford is known for its access to Lake Monroe, Lake Jesup, and the St. Johns River, making this a dream location for boating, fishing, and water sports enthusiasts. You’ll also be near Central Florida Zoo & Botanical Gardens, SunRail stations, walking and biking trails, and a vibrant historic downtown filled with shops, restaurants, and craft breweries. Don’t miss this incredible opportunity to own a fully renovated home in a prime location with endless recreational possibilities and easy access to all that Central Florida has to offer. This home also sits within the highly sought-after Seminole County School District, known for its TOP RATED A SCHOOLS, making it a smart choice for families looking for quality education. Schedule your private showing today and make this Sanford beauty yours!
Sold for $220,000
Zillow last checked:
Listing updated:
Bought with:
Gina Romero, 3496318
LPT REALTY, LLC
Source: Stellar MLS,MLS#: O6299243 Originating MLS: Orlando Regional
Originating MLS: Orlando Regional
Price history
| Date | Event | Price |
|---|---|---|
| 6/16/2025 | Sold | $220,000$306/sqft |
Source:  Stellar MLS #O6299243 Report a problem Stellar MLS #O6299243 Report a problem | ||
| 5/28/2025 | Pending sale | $220,000$306/sqft |
Source: Stellar MLS #O6299243 Report a problem | ||
| 4/12/2025 | Listed for sale | $220,000-3.9%$306/sqft |
Source: Stellar MLS #O6299243 Report a problem | ||
| 4/7/2025 | Listing removed | $229,000$318/sqft |
Source: Stellar MLS #O6270245 Report a problem | ||
| 2/17/2025 | Listed for sale | $229,000-4.2%$318/sqft |
Source: Stellar MLS #O6270245 Report a problem | ||
| 2/4/2025 | Listing removed | $239,000$332/sqft |
Source: Stellar MLS #O6270245 Report a problem | ||
| 1/9/2025 | Listed for sale | $239,000+241.4%$332/sqft |
Source: Stellar MLS #O6270245 Report a problem | ||
| 10/2/2024 | Sold | $70,000-41.2%$97/sqft |
Source: Stellar MLS #O6237164 Report a problem | ||
| 8/29/2024 | Pending sale | $119,000$165/sqft |
Source: Stellar MLS #O6237164 Report a problem | ||
Get a cash offer in 3 minutes
Find out how much your home could sell for in as little as 3 minutes with a no-obligation cash offer.
Estimated market value
$215,600
