Welcome to this beautifully updated corner-lot home nestled on a quiet cul-de-sac in one of Anaheim's most desirable neighborhoods, just minutes from Yorba Linda and Anaheim Hills. Offering approximately 1,750 square feet of living space, this thoughtfully designed home features 3 spacious bedrooms and 3 remodeled bathrooms, including two primary suites with one conveniently located on the main level—ideal for guests, multigenerational living, or a private home office. All three bedrooms offer generous space, providing flexibility for family, guests, or work-from-home needs.
The recently renovated interior blends comfort and style with a remodeled kitchen featuring updated cabinetry, countertops, modern appliances, and a functional layout that opens to the main living areas. Throughout the home, you'll find new flooring, fresh interior paint, updated recessed lighting, and a beautifully upgraded fireplace that serves as the focal point of the living room.
Step outside to a large backyard with plenty of room for everyday enjoyment, entertaining, outdoor dining, or future customization.
Located in a highly sought-after neighborhood with convenient access to shopping, dining, parks, and major freeways, this move-in-ready home offers an excellent combination of location, thoughtful updates, and a versatile floor plan.
Under contract
Listed by: T.N.G. Real Estate Consultants • Carlos Barron • Contact: 714-222-7100
$1,069,000
4510 E Hightree Cir, Anaheim, CA 92807
3beds
1,750sqft
Single Family Residence
Built in 1974
4,860 Square Feet Lot
$1,065,400 Zestimate®
$611/sqft
$-- HOA
What's special
- 33 days
- 1,371
- 82
Likely to sell faster than
Zillow last checked:
Listing updated:
Listed by:
Carlos Barron DRE #01887430 714-222-7100,
T.N.G. Real Estate Consultants,
Nina Mofrad DRE #01730891,
T.N.G. Real Estate Consultants
Source: CRMLS,MLS#: PW26167340 Originating MLS: California Regional MLS
Originating MLS: California Regional MLSFacts & features
Interior
Bedrooms & bathrooms
- Bedrooms: 3
- Bathrooms: 3
- Full bathrooms: 3
- Main level bathrooms: 1
Rooms
- Room types: Family Room, Kitchen, Living Room, Primary Bathroom, Primary Bedroom
Primary bedroom
- Features: Main Level Primary
Primary bedroom
- Features: Primary Suite
Bathroom
- Features: Bathtub, Full Bath on Main Level, Separate Shower, Tub Shower
Heating
- Forced Air
Cooling
- Central Air
Appliances
- Included: Dishwasher, Gas Cooktop, Gas Oven, Refrigerator
- Laundry: In Garage
Features
- High Ceilings, Main Level Primary, Primary Suite
- Flooring: Laminate, Tile
- Has fireplace: Yes
- Fireplace features: Electric, Living Room
- Common walls with other units/homes: No Common Walls
Interior area
- Total interior livable area: 1,750 sqft
Video & virtual tour
Property
Parking
- Total spaces: 2
- Parking features: Garage - Attached
- Attached garage spaces: 2
Features
- Levels: Two
- Stories: 2
- Entry location: 1
- Patio & porch: Deck, Patio
- Pool features: None
- Spa features: None
Lot
- Size: 4,860 Square Feet
- Features: 0-1 Unit/Acre
Details
- Parcel number: 34335147
- Special conditions: Standard
Construction
Type & style
- Home type: SingleFamily
- Property subtype: Single Family Residence
Condition
- Fixer
- New construction: No
- Year built: 1974
Utilities & green energy
- Sewer: Private Sewer
- Water: Public
Community & HOA
Community
- Features: Curbs, Street Lights, Sidewalks
- Subdivision: Village Homes (Vilh)
Location
- Region: Anaheim
Financial & listing details
- Price per square foot: $611/sqft
- Tax assessed value: $870,190
- Date on market: 7/31/2026
- Cumulative days on market: 34 days
- Listing terms: Cash,Cash to New Loan,Conventional,Cal Vet Loan,1031 Exchange,FHA,VA Loan
Estimated market value
$1,065,400
$1.01M - $1.12M
$4,396/mo
Price history
| Date | Event | Price |
|---|---|---|
| 9/3/2026 | Contingent | $1,069,000$611/sqft |
Source:  CRMLS #PW26167340 Report a problem CRMLS #PW26167340 Report a problem | ||
| 7/31/2026 | Listed for sale | $1,069,000$611/sqft |
Source: CRMLS #PW26167340 Report a problem | ||
Public tax history
| Year | Property taxes | Tax assessment |
|---|---|---|
| 2026 | -- | $870,190 +2% |
| 2025 | $9,444 +1.5% | $853,128 +2% |
| 2024 | $9,307 +269.2% | $836,400 +300.8% |
| 2023 | $2,521 +1% | $208,708 +2% |
| 2022 | $2,495 +1.7% | $204,616 +2% |
| 2021 | $2,454 -0.1% | $200,604 +1% |
| 2020 | $2,456 | $198,548 +2% |
| 2019 | $2,456 +3.4% | $194,655 +2% |
| 2018 | $2,376 +3% | $190,839 +2% |
| 2017 | $2,308 | $187,098 +2% |
| 2016 | $2,308 +2% | $183,430 +1.5% |
| 2015 | $2,262 +4.2% | $180,675 +2% |
| 2014 | $2,170 | $177,136 +0.5% |
| 2013 | -- | $176,336 +2% |
| 2012 | -- | $172,879 +2% |
| 2011 | -- | $169,490 +0.8% |
| 2010 | -- | $168,224 -0.2% |
| 2009 | -- | $168,625 +2% |
| 2008 | -- | $165,319 +2% |
| 2007 | -- | $162,078 +2% |
| 2006 | -- | $158,900 +2% |
| 2005 | -- | $155,785 +2% |
| 2004 | -- | $152,731 +1.9% |
| 2003 | -- | $149,932 +2% |
| 2002 | -- | $146,993 +2% |
| 2001 | $1,477 +2% | $144,111 +2% |
| 2000 | $1,448 | $141,286 |
Find assessor info on the county website
Monthly payment
Est. payment
Payment breakdown
Explore the cost of this home by adjusting the details. Changes won't be saved.Climate risks
Neighborhood: Northeast Anaheim

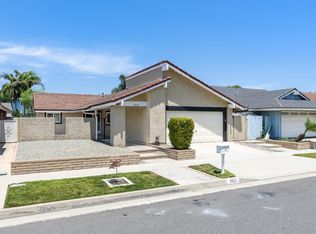
Similar homes
- $950,0003 bd3 ba1.4k sqft6231 E Twin Peak Cir, Anaheim, CA 92807For Sale
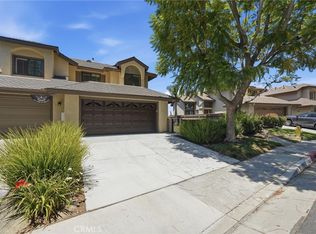 MLS ID #PW26142186, Brady Kim, BD Investment Company. CRMLS
 - $1,149,0003 bd2 ba1.8k sqft4571 Loganlinda Dr, Yorba Linda, CA 92886For Sale
 MLS ID #OC26162793, CiCi Lu, JC Pacific Corp. CRMLS
 - $1,150,0003 bd2 ba1.6k sqft24642 Via Vallarta, Yorba Linda, CA 92887For Sale
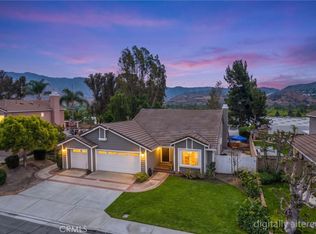 MLS ID #PW26169902, Darryl Jones, ERA North Orange County. CRMLS
 - $1,230,0004 bd3 ba2k sqft101 W Madison Ave, Placentia, CA 92870For Sale
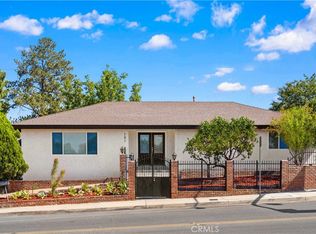 MLS ID #OC26187396, Yangxue Long, Pinnacle Real Estate Group. CRMLS
Local buyer's agents are ready to help
