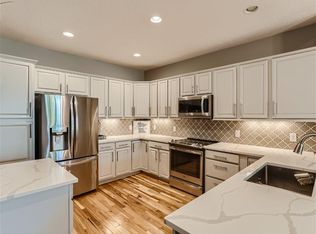
End townhouse unit. One owner. Heritage Ponds Development. One level living, if desired. Open design with 11 foot ceilings. Total sq. footage 3,280 (finished 2,930 sq. ft., unfinished storage area 350 sq. ft.) Vaulted large master bedroom (17x13) with private bath and walk-in closet. 2nd bedroom (11x11) with adjacent full bathroom. 3rd bedroom with built-in desk. Laundry room on main floor. All house appliances included. Finished lower level includes 4th large bedroom (17x15) with walk-in closet; full bathroom; family great room (30x15); and very large storage area (350 sq. ft). Gas fireplace. Solid hardwood oak floors in living room, dining area, and entry. All other rooms and living areas with wall to wall carpeting. Solid oak hardwood doors and moulding trim. All window treatments and ceiling fans (3) included. Home overlooks large open green space. Large deck (16x12) off living room. 2 car garage with automatic opener and built in storage shelving. New roof and siding installed 2009. Property taxes $2,588 - 2013. Association dues $189 monthly and $81 quarterly. Included are lawn and landscape services, sprinkler system, snow removal, water, sewer, and trash removal.Additional property info: http://www.forsalebyowner.com/listing/4-bed-Condo-Townhome-for-sale-by-owner-4510-Empire-Dr-N-55038/23946655?provider_id=28079
This property is not currently displayed as for sale or rent on Zillow. This may be different from what's on other websites or public sources.