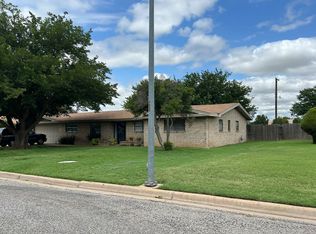
Must see move in ready home! This spacious home features 2 large living areas, each with its own fireplace, spacious bedrooms, and a kitchen with an adjoining dining area. All kitchen appliances are 1 year old and will convey with the home, including the refrigerator, washer, and dryer. The rear entry carport provides plenty of covered parking, while the privacy fenced backyard is perfect for relaxing or entertaining. Conveniently located near both the elementary and high school.
For sale
Price cut: $10.9K (9/14)
$214,000
4510 Franklin Dr, Vernon, TX 76384
3beds
1,919sqft
Single Family Residence
Built in 1977
0.27 Acres Lot
$210,900 Zestimate®
$112/sqft
$-- HOA
What's special
Spacious bedroomsPrivacy fenced backyardSpacious home
- 83 days
- 410
- 23
Zillow last checked:
Listing updated:
Listed by:
JENNIFER MCGRATH,
Times Real Estate LLC
Source: WFAR,MLS#: 184029
Facts & features
Interior
Bedrooms & bathrooms
- Bedrooms: 3
- Bathrooms: 2
- Full bathrooms: 2
Kitchen
- Features: Breakfast Bar
Living room
- Features: Two
Heating
- Central Electric, Fireplace(s)
Cooling
- Central Electric
Appliances
- Included: Microwave, Dishwasher, Refrigerator, Free-Stand Range/Oven, Electric Cooktop, Electric Oven
- Laundry: Washer Hookup
Features
- Breakfast Area
- Flooring: Carpet, Laminate
- Doors: Storm Door(s)
- Windows: Storm Window(s)
- Has fireplace: Yes
- Fireplace features: Living Room, Family Room, Wood Burning
Interior area
- Total structure area: 1,919
- Total interior livable area: 1,919 sqft
Property
Parking
- Total spaces: 2
- Parking features: Carport
- Carport spaces: 2
Features
- Levels: One
- Stories: 1
- Patio & porch: Covered Patio
Lot
- Size: 0.27 Acres
- Features: 0.5 Acres or Less
Details
- Additional structures: Outbuilding
- Parcel number: 753001
Construction
Type & style
- Home type: SingleFamily
- Property subtype: Single Family Residence
Condition
- Year built: 1977
Utilities & green energy
- Sewer: Public Sewer
- Water: Public
- Utilities for property: Electricity Connected
Community & HOA
Community
- Subdivision: Hilltop
Location
- Region: Vernon
Financial & listing details
- Price per square foot: $112/sqft
- Tax assessed value: $171,190
- Date on market: 7/3/2026
- Electric utility on property: Yes
Estimated market value
$210,900
$200,000 - $221,000
$2,654/mo
Price history
| Date | Event | Price |
|---|---|---|
| 9/14/2026 | Price change | $214,000-4.8%$112/sqft |
Source:  WFAR #184029 Report a problem WFAR #184029 Report a problem | ||
| 7/19/2026 | Price change | $224,900-4.3%$117/sqft |
Source: WFAR #184029 Report a problem | ||
| 7/3/2026 | Listed for sale | $235,000+30.6%$122/sqft |
Source: WFAR #184029 Report a problem | ||
| 7/13/2023 | Listing removed | -- |
Source: NY State MLS #11177118 Report a problem | ||
| 5/18/2023 | Listed for sale | $180,000$94/sqft |
Source: NY State MLS #11177118 Report a problem | ||
Public tax history
| Year | Property taxes | Tax assessment |
|---|---|---|
| 2025 | -- | $171,190 |
| 2024 | -- | $171,190 +17.5% |
| 2023 | -- | $145,700 +17.9% |
| 2022 | -- | $123,620 +6.1% |
| 2021 | -- | $116,560 +10.5% |
| 2020 | -- | $105,530 +3.2% |
| 2018 | -- | $102,220 +0.7% |
| 2017 | -- | $101,460 -1.6% |
| 2016 | -- | $103,080 -1.4% |
| 2015 | -- | $104,580 +3.1% |
| 2014 | -- | $101,420 |
| 2013 | -- | $101,420 -8.3% |
| 2012 | -- | $110,540 +2.2% |
| 2011 | -- | $108,210 |
| 2010 | -- | $108,210 |
| 2009 | -- | $108,210 +5.1% |
| 2008 | -- | $102,980 |
| 2007 | -- | -- |
Find assessor info on the county website
Monthly payment
Est. payment
Payment breakdown
Explore the cost of this home by adjusting the details. Changes won't be saved.Climate risks
Neighborhood: 76384
Nearby schools
Schools provided by the listing agent
- Elementary: Vernon Elementary
- Middle: Vernon
- High: Vernon
- District: Vernon Isd
Source: WFAR. This data may not be complete. We recommend contacting the local school district to confirm school assignments for this home.

Similar homes
- $189,9993 bd2 ba1.8k sqft3500 Indian St #1, Vernon, TX 76384For Sale
 MLS ID #21306233, Nneka Maduabuchi. NTREIS
 - $179,9993 bd2 ba1.8k sqft3500 Indian St, Vernon, TX 76384For Sale

 MLS ID #184162, EARLENE FOSTER, Exp Realty, LLC. WFAR
 - $269,9003 bd2 ba1.7k sqft2802 Wood St, Vernon, TX 76384For Sale
 MLS ID #21388706, Benjamin Belew. NTREIS
 - $240,0003 bd2 ba1.8k sqft720 Indian St, Vernon, TX 76384For Sale
 MLS ID #11981825, Randall Mints, Davis Vernon Real Estate. My State MLS
 - $149,9004 bd2 ba2.5k sqft1829 London St, Vernon, TX 76384For SaleMLS ID #184588, DEBRA WEST, Re/Max Elite Group. WFAR
