Skip main navigation
Sold
  • $197,000

    4510 Gadsden St, Indianapolis, IN 46241

    2beds
    2,416sqft
    Residential, Single Family Residence
    Built in 1947
    0.51 Acres Lot
    $198,300 Zestimate®
    $82/sqft
    $1,232 Estimated rent

    Home value

    $198,300

    $182,000 - $216,000

    $1,232/mo

    Zestimate® history
    Loading
    Loading...

    Owner options

    List your home for rent

    $1,232/mo

    Rent Zestimate®

    Find your next renter with Zillow Rental Manager. Plus, with online applications, you can quickly screen prospective tenants – for free.

    Learn more

    $1,232/mo

    Rent Zestimate®

    Refinance and save

    $1,291/mo

    Est. payment

    Refinancing to a lower rate could help reduce your monthly payments and save thousands over the life of the loan.

    See today's rates

    $1,291/mo

    Est. payment

    Explore your selling options

    Work with a Zillow partner agent

    Leverage their expertise and Zillow's premium Showcase listings to get your home seen by more buyers.

    Get started

    List with your own agent

    Get your home in front of millions of buyers by listing it on Zillow.

    Learn how to do it

    Sell it yourself

    Take full control of how buyers see your home on Zillow by listing For Sale by Owner (FSBO).

    List your home

    What's special

    Built insCovered front porchCorner lotHardwood flooringNew waterproof flooring
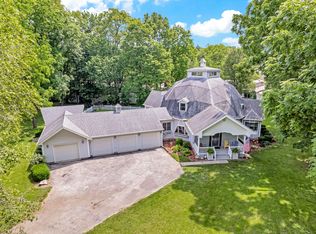
    Cute & cozy 2 bedroom, 1 bath home w/ covered front porch on .51 acre corner lot! Very nice, nearly untouched, 1200 sq ft pole barn ('19) w/ car lift, workbench, heat, central air, gas & electricity! Endless possibilities for use! Home features hardwood flooring, built ins, new waterproof flooring in large bathroom ('21), new washer ('24), updated plumbing ('24) & a partially finished attic. W/D included! Property also features additional storage shed & detached rear load 1 car garage. Sold As-Is. You don't want to miss this Indy gem!

    Zillow last checked:

    Listing updated:

    Listing Provided by:

    Whitney Rubush 260-438-9475,

    Realty World Indy,

    Pat Haddad,

    Realty World Indy

    Bought with:

    Zack McKeown

    American Dream Team Real Estate

    Source: MIBOR as distributed by MLS GRID,MLS#: 22036448MLS Logo

    Facts & features

    Interior

    Bedrooms & bathrooms
    • Bedrooms: 2
    • Bathrooms: 1
    • Full bathrooms: 1
    • Main level bathrooms: 1
    • Main level bedrooms: 2
    Primary bedroom
    • Level: Main
    • Area: 154 Square Feet
    • Dimensions: 14X11
    Bedroom 2
    • Level: Main
    • Area: 120 Square Feet
    • Dimensions: 12X10
    Family room
    • Level: Main
    • Area: 315 Square Feet
    • Dimensions: 21X15
    Kitchen
    • Level: Main
    • Area: 209 Square Feet
    • Dimensions: 19X11
    Heating
    • Forced Air, Heat Pump
    Cooling
    • Central Air
    Appliances
    • Included: Dryer, Electric Water Heater, Microwave, Electric Oven, Refrigerator, Washer
    • Laundry: In Basement
    Features
    • Attic Pull Down Stairs, Hardwood Floors, High Speed Internet, Eat-in Kitchen
    • Flooring: Hardwood
    • Basement: Daylight,Exterior Entry,Storage Space
    • Attic: Pull Down Stairs
    • Number of fireplaces: 1
    • Fireplace features: Family Room, Insert, Wood Burning
    Interior area
    • Total structure area: 2,416
    • Total interior livable area: 2,416 sqft
    • Finished area below ground: 0

    Property

    Parking
    • Total spaces: 4
    • Parking features: Detached
    • Garage spaces: 4
    • Details: Garage Parking Other(Finished Garage, Garage Door Opener, Service Door)
    Features
    • Levels: One
    • Stories: 1
    • Patio & porch: Covered
    Lot
    • Size: 0.51 Acres
    • Features: Corner Lot, Mature Trees
    Details
    • Additional structures: Barn Pole, Storage
    • Has additional parcels: Yes
    • Parcel number: 491119111240000900
    • Special conditions: As Is
    • Horse amenities: None

    Construction

    Type & style
    • Home type: SingleFamily
    • Architectural style: Traditional
    • Property subtype: Residential, Single Family Residence
    Materials
    • Brick
    • Foundation: Concrete Perimeter, Block
    Condition
    • New construction: No
    • Year built: 1947

    Utilities & green energy

    • Water: Public
    • Utilities for property: Electricity Connected

    Community & neighborhood

    Location
    • Region: Indianapolis
    • Subdivision: Lafayette Heights

    Price history

    DateEventPrice
    8/8/2025Sold$197,000-8.4%$82/sqft
    Source: MIBOR as distributed by MLS GRID #22036448 Report a problem
    6/9/2025Pending sale$215,000$89/sqft
    Source: MIBOR as distributed by MLS GRID #22036448 Report a problem
    5/15/2025Listed for sale$215,000$89/sqft
    Source: MIBOR as distributed by MLS GRID #22036448 Report a problem

    Public tax history

    YearProperty taxesTax assessment
    2025$2,575 -0.5%$210,600 -4.2%
    2024$2,588 +1.3%$219,900 +6.6%
    2023$2,555 +23.6%$206,300 +2.9%
    2022$2,067 +7.4%$200,400 +48.1%
    2021$1,925 +37.1%$135,300 +7.1%
    2020$1,404 +31.4%$126,300 +14.4%
    2019$1,069 +15.5%$110,400 +15.7%
    2018$925 -12.4%$95,400 +17.6%
    2017$1,056 +17.5%$81,100 -5.6%
    2016$899 +11%$85,900 +6%
    2014$810 +6.1%$81,000 +2.5%
    2013$764 $79,000 +2.5%
    2012$764 $77,100 -3%
    2011-- $79,500 -7.9%
    2010$875 +3.3%$86,300 -3.4%
    2009$847 $89,300 -1.9%
    2007-- $91,000 -5.6%
    2006-- $96,400 +32.4%
    2005-- $72,800
    2004-- $72,800
    2003-- $72,800 +109.8%
    2002-- $34,700 +199.9%
    2001-- $11,570
    2000-- $11,570

    Find assessor info on the county website

    Neighborhood: Mars Hill

    Nearby schools

    GreatSchools rating
    Get a cash offer in 3 minutes
    Find out how much your home could sell for in as little as 3 minutes with a no-obligation cash offer.
    Estimated market value
    $198,300
    Get a cash offer in 3 minutes
    Find out how much your home could sell for in as little as 3 minutes with a no-obligation cash offer.
    Estimated market value
    $198,300