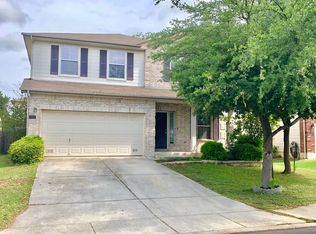
Welcome to this beautifully maintained newer-build rental offering the perfect blend of comfort, style, and functionality. Designed with everyday living in mind, this spacious home features an open-concept first floor where the family room, dining area, and kitchen flow effortlessly together creating the perfect space for relaxing or entertaining.

The kitchen is equipped with stainless steel appliances, a gas stove, solid surface countertops, and plenty of cabinet and prep space. Durable wood-look vinyl flooring throughout the main level adds a modern touch while standing up to everyday life.
Upstairs, you'll find all four generously sized bedrooms, a versatile loft that's ideal for a second living area, home office, game room, or play space, plus the convenience of an upstairs laundry room making laundry day that much easier.
Outside, enjoy a fully fenced backyard perfect for relaxing, entertaining, or giving pets and little ones room to play. A two-car garage provides ample parking and additional storage.
With its thoughtful layout, modern finishes, and desirable features throughout, this move-in-ready home is ready to welcome its next tenants.
Tenant Pays: Gas/Electric, Water/Sewer, Yard Maintenance, Renters Insurance Required
House for rent
$1,700/moFees may apply
4510 Glades Way, San Antonio, TX 78222
4beds
1,950sqft
Price may not include required fees and charges. Price shown reflects the lease term provided. Learn more|
Single family residence
Available now
Cats, dogs OK
Air conditioner, central air
Hookups laundry
Attached garage parking
Central, forced air, heat pump
What's special
Gas stoveFour generously sized bedroomsSolid surface countertopsOpen-concept first floorUpstairs laundry room
- 40 days |
- -- |
- -- |
Zillow last checked:
Listing updated:
Travel times

Let’s turn your rent into credit progress
Build credit history with every on-time payment and get credit for the payment you’re already making.
Facts & features
Interior
Bedrooms & bathrooms
- Bedrooms: 4
- Bathrooms: 3
- Full bathrooms: 2
- 1/2 bathrooms: 1
Heating
- Central, Forced Air, Heat Pump
Cooling
- Air Conditioner, Central Air
Appliances
- Included: Dishwasher, Oven
- Laundry: Hookups
Features
- Flooring: Carpet, Hardwood
Interior area
- Total interior livable area: 1,950 sqft
Property
Parking
- Parking features: Attached, Garage
- Has attached garage: Yes
- Details: Contact manager
Details
- Additional structures: Garage(s)
- Parcel number: 1356111
Construction
Type & style
- Home type: SingleFamily
- Property subtype: Single Family Residence
Community & HOA
Location
- Region: San Antonio
Financial & listing details
- Lease term: 1 Year
Nearby apartments for rent

Price history
| Date | Event | Price |
|---|---|---|
| 5/26/2026 | Listed for rent | $1,700-4.2%$1/sqft |
Source: Zillow Rentals Report a problem | ||
| 7/26/2023 | Listing removed | -- |
Source: Zillow Rentals Report a problem | ||
| 7/12/2023 | Listed for rent | $1,775$1/sqft |
Source: Zillow Rentals Report a problem | ||
| 3/30/2023 | Sold | -- |
Source:  LERA MLS #1664064 Report a problem LERA MLS #1664064 Report a problem | ||
| 2/17/2023 | Pending sale | $315,249$162/sqft |
Source: LERA MLS #1664064 Report a problem | ||
| 2/1/2023 | Price change | $315,249+0.4%$162/sqft |
Source: LERA MLS #1664064 Report a problem | ||
| 1/30/2023 | Listed for sale | $313,999$161/sqft |
Source: LERA MLS #1664064 Report a problem | ||
Neighborhood: Pecan Valley
Nearby schools
GreatSchools rating
- 8/10Salado Elementary SchoolGrades: PK-5Distance: 0.5 mi
- 4/10Legacy Middle SchoolGrades: 6-8Distance: 0.5 mi
- 2/10East Central High SchoolGrades: 9-12Distance: 6.8 mi