Welcome to Greenfield Road in Pointe North, a well-established Hanover Township neighborhood offering a comfortable residential setting with convenient access to everyday amenities. This classic brick-front Colonial features more than 2,266 square feet of living space, four bedrooms, two and a half baths, and a versatile layout suited to both daily living and entertaining. A welcoming foyer opens to an interior filled with warmth and character. Original hardwood flooring extends throughout much of the home, while generous room sizes and abundant natural light create an inviting atmosphere. The eat-in kitchen offers ample cabinetry, updated finishes, and a convenient connection to the adjoining family room. Featuring a handsome brick gas fireplace, the family room provides a comfortable gathering space and a natural focal point for the home. A separate formal dining room is well suited for holiday meals and special occasions, while the spacious living room can accommodate formal entertaining, a sitting area, or a home office. Upstairs, the primary bedroom includes a private, beautifully updated bath. Three additional generously sized bedrooms offer excellent closet space and share an updated hall bath and laundry room off primary bedroom. The finished lower level expands the home’s usable living space and offers flexibility for a recreation room, fitness area, home theater, playroom, or additional lounge space. Outside, the .279-acre property features mature landscaping, established gardens, and an attractive patio with an awning. The setting is well suited for outdoor dining, entertaining, gardening, or unwinding at the end of the day. Pointe North offers a peaceful neighborhood atmosphere while remaining close to shopping, dining, parks, commuter routes, and everyday services. Hanover Township’s nearby Community Center and Municipal Park provide walking trails, athletic fields, playgrounds, tennis courts, a dog park, and additional recreational opportunities. Located within the Bethlehem Area School District, this home offers a comfortable blend of space, character, outdoor enjoyment, and convenient Hanover Township living. HIGHEST AND BEST DUE WEDNESDAY (9/16) BY 4PM
For sale
$547,000
4510 Greenfield Rd, Bethlehem, PA 18017
4beds
2,228sqft
Single Family Residence
Built in 1990
0.28 Acres Lot
$539,400 Zestimate®
$246/sqft
$-- HOA
What's special
Generous room sizesEstablished gardensEat-in kitchenAbundant natural lightWelcoming foyerUpdated hall bathComfortable gathering space
- 14 days
- 2,740
- 125
Likely to sell faster than
Zillow last checked:
Listing updated:
Listed by:
Clay R. Mitman 610-390-6752,
BHHS Paul Ford Easton 610-253-6123
Source: GLVR,MLS#: 783939 Originating MLS: Lehigh Valley MLS
Originating MLS: Lehigh Valley MLSFacts & features
Interior
Bedrooms & bathrooms
- Bedrooms: 4
- Bathrooms: 3
- Full bathrooms: 2
- 1/2 bathrooms: 1
Primary bedroom
- Level: Second
- Dimensions: 16.00 x 12.00
Bedroom
- Level: Second
- Dimensions: 11.00 x 12.00
Bedroom
- Level: Second
- Dimensions: 10.00 x 14.00
Bedroom
- Level: Second
- Dimensions: 11.00 x 13.00
Primary bathroom
- Description: Shower and tub
- Level: Second
- Dimensions: 9.00 x 9.00
Dining room
- Level: First
- Dimensions: 11.00 x 14.00
Family room
- Level: First
- Dimensions: 18.00 x 15.00
Family room
- Level: Lower
- Dimensions: 21.00 x 25.00
Other
- Level: Second
- Dimensions: 10.00 x 7.00
Half bath
- Level: First
- Dimensions: 5.00 x 3.00
Kitchen
- Level: First
- Dimensions: 19.00 x 18.00
Laundry
- Level: Second
- Dimensions: 8.00 x 15.00
Living room
- Level: First
- Dimensions: 18.00 x 11.00
Other
- Description: Cedar Closet
- Level: Lower
- Dimensions: 5.00 x 10.00
Heating
- Forced Air, Gas
Cooling
- Central Air
Appliances
- Included: Dishwasher, Gas Dryer, Gas Oven, Gas Range, Gas Water Heater, Microwave, Refrigerator, Washer
- Laundry: Gas Dryer Hookup
Features
- Dining Area, Separate/Formal Dining Room
- Basement: Full
- Has fireplace: Yes
- Fireplace features: Wood Burning
Interior area
- Total interior livable area: 2,228 sqft
- Finished area above ground: 2,228
- Finished area below ground: 0
Property
Parking
- Total spaces: 2
- Parking features: Attached, Garage
- Attached garage spaces: 2
Features
- Stories: 2
Lot
- Size: 0.28 Acres
Details
- Parcel number: M6NW41270214
- Zoning: 14R1S
- Special conditions: None
Construction
Type & style
- Home type: SingleFamily
- Architectural style: Colonial
- Property subtype: Single Family Residence
Materials
- Brick
- Roof: Asphalt,Fiberglass
Condition
- Year built: 1990
Utilities & green energy
- Sewer: Septic Tank
- Water: Well
Community & HOA
Community
- Subdivision: Pointe North
Location
- Region: Bethlehem
Financial & listing details
- Price per square foot: $246/sqft
- Tax assessed value: $79,400
- Annual tax amount: $6,202
- Date on market: 9/8/2026
- Ownership type: Fee Simple
Estimated market value
$539,400
$512,000 - $566,000
$3,112/mo
Price history
| Date | Event | Price |
|---|---|---|
| 9/8/2026 | Listed for sale | $547,000+1118.3%$246/sqft |
Source:  GLVR #783939 Report a problem GLVR #783939 Report a problem | ||
| 10/1/1988 | Sold | $44,900$20/sqft |
Source: Agent Provided Report a problem | ||
Public tax history
| Year | Property taxes | Tax assessment |
|---|---|---|
| 2026 | $6,203 +4.6% | $79,400 |
| 2025 | $5,930 +2.5% | $79,400 |
| 2024 | $5,788 -0.3% | $79,400 |
| 2023 | $5,808 | $79,400 |
| 2022 | $5,808 +519.9% | $79,400 |
| 2021 | $937 | $79,400 |
| 2020 | $937 | $79,400 |
| 2018 | $937 | $79,400 |
| 2017 | -- | $79,400 |
| 2016 | -- | $79,400 |
| 2015 | -- | $79,400 |
| 2014 | -- | $79,400 |
| 2013 | -- | $79,400 |
| 2012 | -- | $79,400 |
| 2011 | -- | $79,400 |
| 2010 | -- | $79,400 |
| 2004 | -- | $79,400 |
| 2003 | -- | $79,400 |
| 2002 | -- | $79,400 |
| 2000 | -- | $79,400 |
Find assessor info on the county website
Monthly payment
Est. payment
Payment breakdown
Explore the cost of this home by adjusting the details. Changes won't be saved.Climate risks
Neighborhood: 18017
Nearby schools
Schools provided by the listing agent
- District: Bethlehem
Source: GLVR. This data may not be complete. We recommend contacting the local school district to confirm school assignments for this home.
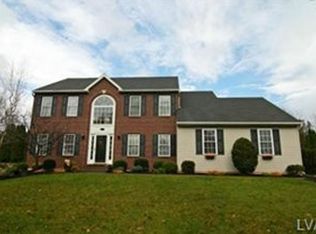
Similar homes
- $479,9004 bd3 ba2.2k sqft1160 Brentwood Ave, Bethlehem, PA 18017For Sale
 MLS ID #782316, Shawn A. Leadbetter, Coldwell Banker Hearthside. GLVR
 - $550,0004 bd3 ba3.2k sqft1704 Pennsylvania Ave, Bethlehem, PA 18018For Sale
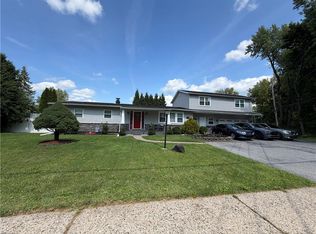 MLS ID #783716, Anderson Zuleta Medina, IronValley RE of Lehigh Valley. GLVR
 - $449,0003 bd2 ba2.1k sqft765 E Macada Rd, Bethlehem, PA 18017For Sale
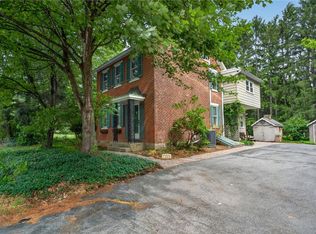 MLS ID #779380, Timothy Getz, RE/MAX Real Estate. GLVR
 - $549,0003 bd3 ba2.3k sqft634 Gladys Dr, Nazareth, PA 18064For Sale
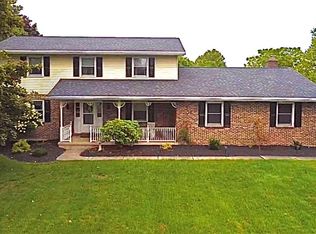 MLS ID #782388, Robert J Miklas, Miklas Realty. GLVR
 - $534,9005 bd3 ba3.3k sqft244 S 4th St, Quakertown, PA 18951For Sale
 MLS ID #PABU2131130, Dylan Smith, J. Carroll Molloy Realtor, LLC. Bright MLS
