Live in the country and be just a bit away from downtown Franklin, Cool Springs and Nashville. Welcome to this modern farmhouse with high end appliances. Gourmet kitchen features a double oven,Thermador 6 burner gas range with hood and a microwave drawer. The spacious primary suite features double vanities, claw foot tub ,custom tile and a fabulous walk in closet.Screened in porch , 3 car attached side garage and fully fenced backyard. Upgrades include additional lighting, pedestrian door in garage, patio and sidewalk, propane gas line to grilling area, pet door on screened porch, custom hardtop gazebo with screen and curtain 14 x 16, Thermador Pro series range, Thermador dishwasher, custom hood, light fixtures throughout, 2nd Thermador dishwasher in laundry room, custom roller shades with motorized lifts, additional insulation.
Active
$2,690,000
4510 Harpeth School Rd, Franklin, TN 37064
4beds
4,039sqft
Single Family Residence, Residential
Built in 2021
5.08 Acres Lot
$-- Zestimate®
$666/sqft
$-- HOA
What's special
- 62 days
- 738
- 53
Zillow last checked:
Listing updated:
Listed by:
Betsy Peebles 615-604-2101,
Pilkerton Realtors 615-383-6600,
Jane Jackson 615-604-4342,
Pilkerton Realtors
Source: RealTracs MLS as distributed by MLS GRID,MLS#: 3298126
Facts & features
Interior
Bedrooms & bathrooms
- Bedrooms: 4
- Bathrooms: 4
- Full bathrooms: 3
- 1/2 bathrooms: 1
- Main level bedrooms: 1
Bedroom 1
- Features: Suite
- Level: Suite
- Area: 224 Square Feet
- Dimensions: 16x14
Bedroom 2
- Features: Bath
- Level: Bath
- Area: 168 Square Feet
- Dimensions: 12x14
Bedroom 3
- Features: Bath
- Level: Bath
- Area: 210 Square Feet
- Dimensions: 14x15
Bedroom 4
- Features: Extra Large Closet
- Level: Extra Large Closet
- Area: 255 Square Feet
- Dimensions: 15x17
Primary bathroom
- Features: Double Vanity
- Level: Double Vanity
Dining room
- Features: Combination
- Level: Combination
- Area: 210 Square Feet
- Dimensions: 14x15
Kitchen
- Features: Pantry
- Level: Pantry
- Area: 360 Square Feet
- Dimensions: 24x15
Living room
- Features: Great Room
- Level: Great Room
- Area: 408 Square Feet
- Dimensions: 24x17
Other
- Features: Utility Room
- Level: Utility Room
Other
- Features: Office
- Level: Office
- Area: 120 Square Feet
- Dimensions: 10x12
Recreation room
- Features: Other
- Level: Other
- Area: 408 Square Feet
- Dimensions: 24x17
Heating
- Central
Cooling
- Central Air
Appliances
- Included: Double Oven, Range, Dishwasher, Disposal, Ice Maker, Microwave, Refrigerator, Stainless Steel Appliance(s)
- Laundry: Electric Dryer Hookup, Washer Hookup
Features
- Built-in Features, Ceiling Fan(s), Entrance Foyer, Extra Closets, High Ceilings, Open Floorplan, Pantry, Walk-In Closet(s)
- Flooring: Wood, Tile
- Basement: Crawl Space
- Number of fireplaces: 1
Interior area
- Total structure area: 4,039
- Total interior livable area: 4,039 sqft
- Finished area above ground: 4,039
Property
Parking
- Total spaces: 8
- Parking features: Garage Door Opener, Garage Faces Side, Concrete, Driveway
- Garage spaces: 3
- Uncovered spaces: 5
Features
- Levels: Two
- Stories: 2
- Patio & porch: Patio, Screened
Lot
- Size: 5.08 Acres
- Features: Level
- Topography: Level
Details
- Parcel number: 094144 00905 00011144
- Special conditions: Standard
Construction
Type & style
- Home type: SingleFamily
- Architectural style: Craftsman
- Property subtype: Single Family Residence, Residential
Materials
- Hardboard Siding
Condition
- New construction: No
- Year built: 2021
Utilities & green energy
- Sewer: Septic Tank
- Water: Public
- Utilities for property: Water Available
Community & HOA
Community
- Subdivision: Harpeth School Rd
HOA
- Has HOA: No
Location
- Region: Franklin
Financial & listing details
- Price per square foot: $666/sqft
- Tax assessed value: $2,084,900
- Annual tax amount: $6,776
- Date on market: 7/20/2026
Estimated market value
Not available
Estimated sales range
Not available
Not available
Price history
| Date | Event | Price |
|---|---|---|
| 7/21/2026 | Listed for sale | $2,690,000+25.2%$666/sqft |
Source:  RealTracs MLS as distributed by MLS GRID #3298126 Report a problem RealTracs MLS as distributed by MLS GRID #3298126 Report a problem | ||
| 2/25/2022 | Sold | $2,149,000$532/sqft |
Source: Public Record Report a problem | ||
Public tax history
| Year | Property taxes | Tax assessment |
|---|---|---|
| 2025 | $6,776 +5.6% | $521,225 +52.7% |
| 2024 | $6,419 | $341,425 |
| 2023 | $6,419 +4.7% | $341,425 +4.7% |
| 2022 | $6,132 +268.7% | $326,175 +268.8% |
| 2021 | $1,663 | $88,450 |
Find assessor info on the county website
Monthly payment
Est. payment
Payment breakdown
Explore the cost of this home by adjusting the details. Changes won't be saved.Climate risks
Neighborhood: 37064
Nearby schools
Schools provided by the listing agent
- Elementary: Bethesda Elementary
- Middle: Thompson's Station Middle School
- High: Summit High School
Source: RealTracs MLS as distributed by MLS GRID. This data may not be complete. We recommend contacting the local school district to confirm school assignments for this home.
- $3,550,5005 bd7 ba5.3k sqft4516 Harpeth School Rd LOT 3, Franklin, TN 37064Off Market
- $3,250,0005 bd7 ba5.3k sqft4514 Harpeth School Rd, Franklin, TN 37064Sold
- $3,000,000-- bd-- ba2.7k sqft4514 Harpeth School Rd, Franklin, TN 37064Sold
- $2,345,800-- bd4 ba2.2k sqft4502 Harpeth School Rd, Franklin, TN 37064Off Market
Similar homes
- $2,700,0004 bd5 ba5.4k sqft4617 Delta Springs Ln, Franklin, TN 37064For Sale
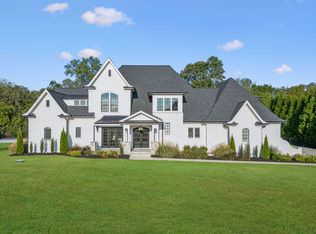
 MLS ID #3592201, Milena Schroeder. RealTracs MLS as distributed by MLS GRID
 - $2,590,0004 bd5 ba4.6k sqft7209 Bonterra Ct, Franklin, TN 37064For Sale
 MLS ID #3547910, Jon Sexton. RealTracs MLS as distributed by MLS GRID
 - $2,975,0004 bd4 ba5.1k sqft1308 Lewisburg Pike, Franklin, TN 37064For Sale
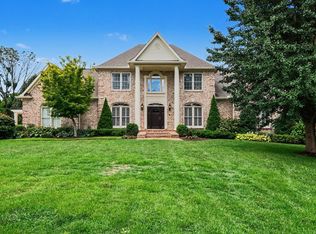 MLS ID #3279279, John R Phillips. RealTracs MLS as distributed by MLS GRID
 - $2,300,0004 bd3 ba3.2k sqft4570 Peytonsville Rd, Franklin, TN 37064For Sale
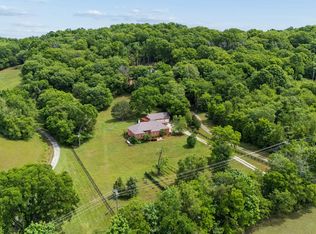 MLS ID #3514998, Amy B Wyatt. RealTracs MLS as distributed by MLS GRID
 - $1,850,0004 bd5 ba4.1k sqft4608 Nadine Ln, Franklin, TN 37064For SaleMLS ID #3594580, Karen Moore, CRS, GRI, ABR, Broker. RealTracs MLS as distributed by MLS GRID
- $2,250,0004 bd5 ba5.5k sqft2629 Goose Creek Byp, Franklin, TN 37064For SaleMLS ID #3278661, Chelsea Hawkins. RealTracs MLS as distributed by MLS GRID
- $1,425,0005 bd3 ba2.9k sqft4464 Jackson Hollow Rd, Franklin, TN 37064For SaleMLS ID #3520761, Amanda Thomas. RealTracs MLS as distributed by MLS GRID
- $2,495,0004 bd5 ba4.5k sqft3520 Prominence Dr, Spring Hill, TN 37174For SaleMLS ID #3245105, Doug Lackey. RealTracs MLS as distributed by MLS GRID
- $2,550,0004 bd6 ba4.3k sqft7212 Bonterra Ct Lot 129, Franklin, TN 37064New ConstructionMLS ID #3515167, Heather L Roberts. RealTracs MLS as distributed by MLS GRID
- $2,650,0005 bd6 ba4.7k sqft7112 Bonterra Dr, Franklin, TN 37064For SaleMLS ID #3264071, Erin Krueger. RealTracs MLS as distributed by MLS GRID
- $1,999,9004 bd5 ba5.1k sqft4509 Hyannis Ct, Franklin, TN 37064For SaleMLS ID #3255208, Maik Lowe. RealTracs MLS as distributed by MLS GRID
- $2,100,0004 bd4 ba4.5k sqft4428 Ivan Creek Dr, Franklin, TN 37067For SaleMLS ID #3225728, Michael Gudvangen. RealTracs MLS as distributed by MLS GRID
- $1,599,0004 bd5 ba3.6k sqft2519 Goose Creek By Pass, Franklin, TN 37064For SaleMLS ID #3322282, Erika Kurre. RealTracs MLS as distributed by MLS GRID
- $2,125,0004 bd6 ba4.9k sqft2505 Grey Cliff Ct, Franklin, TN 37064For SaleMLS ID #3242313, Michelle Crews. RealTracs MLS as distributed by MLS GRID
- $1,499,9994 bd4 ba3.8k sqft501 Solomon Dr, Franklin, TN 37064For SaleMLS ID #3516263, Heather Raymond. RealTracs MLS as distributed by MLS GRID
- $2,399,9005 bd7 ba5.3k sqft7262 Murrel Dr, Franklin, TN 37064New ConstructionRealTracs MLS as distributed by MLS GRID
- $2,142,0004 bd4 ba4.1k sqft4218 Sequoia Ln, College Grove, TN 37046For SaleMLS ID #3545051, Jennifer Orton. RealTracs MLS as distributed by MLS GRID
- $1,899,0005 bd4 ba3.4k sqft2531 Goose Creek Byp, Franklin, TN 37064For SaleMLS ID #3499598, Lisa Zorich. RealTracs MLS as distributed by MLS GRID
- $3,249,9994 bd5 ba4.4k sqft7132 Bonterra Dr, Franklin, TN 37064For SaleMLS ID #3191528, Heather L Roberts. RealTracs MLS as distributed by MLS GRID
- $1,749,0004 bd5 ba4k sqft4335 N Chapel Rd, Franklin, TN 37067For SaleMLS ID #3596386, Jenna Flynn. RealTracs MLS as distributed by MLS GRID
