Skip main navigation
Off market
Street View
  • $1,135,300

    4510 Hazelnut Ct, Chantilly, VA 20151

    4beds
    3,344sqft
    SingleFamily
    Built in 1988
    8,712 Square Feet Lot
    $1,135,300 Zestimate®
    $340/sqft
    $4,323 Estimated rent

    Home value

    $1,135,300

    $1.08M - $1.19M

    $4,323/mo

    Zestimate® history
    Loading
    Loading...

    Owner options

    List your home for rent

    $4,323/mo

    Rent Zestimate®

    Find your next renter with Zillow Rental Manager. Plus, with online applications, you can quickly screen prospective tenants – for free.

    Learn more

    $4,323/mo

    Rent Zestimate®

    Refinance and save

    $7,111/mo

    Est. payment

    Refinancing to a lower rate could help reduce your monthly payments and save thousands over the life of the loan.

    See today's rates

    $7,111/mo

    Est. payment

    Explore your selling options

    Work with a Zillow partner agent

    Leverage their expertise and Zillow's premium Showcase listings to get your home seen by more buyers.

    Get started

    List with your own agent

    Get your home in front of millions of buyers by listing it on Zillow.

    Learn how to do it

    Sell it yourself

    Take full control of how buyers see your home on Zillow by listing For Sale by Owner (FSBO).

    List your home

    What's special

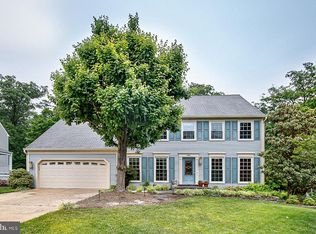
    This Stunning Hampton Model Home has a Spectacular Screened-In Porch, Backs to Woodlands and is Nestled on a Quiet Cul-De-Sac in the Highly Desired Poplar Tree Estates Community! Beautiful Brick Façade, 2-Car Garage, and a Striking Red Front Door Greets You as You Approach the Home. Once Inside, You Instantly Feel the Love of Home and are Immediately Taken by the Luminous Hardwood Floors that Flow Throughout the Main and Upper Level. Living Room and Home Office Both Off Foyer. Double Doors Lead to Home Office with Built-Ins and Crown Molding. Crown Molding Continues into Sun-Filled Living Room and Carries into Dining Room with Bay Window and Chair Rail. Eat-In Kitchen is Open and Bright. Kitchen Offers Updated Appliances, Restored Cabinets, Granite Countertops, Stylish Backsplash and Attractive Lighting. Natural Light Pours Through Wall of Windows on Backside of Home. Family Room Adjacent to Kitchen has Alluring Brick Gas Fireplace with Eye-Popping Mantle. Open Concept in Kitchen and Family Room Leads to a Professionally Designed Screened-In Porch, Trex Deck, and Brick Patio. Backyard is Peaceful and Private, Especially When Leaves Start Sprouting from the Trees. Countless Memories to be Shared with Friends & Family in this Area of the Home. Mud Room with Washer and Dryer Off Kitchen and 2-Car Garage. Half Bath on Main Level Tastefully Updated. Hardwood Floors Shine as You Go to Upper Level and Continue into Spacious Primary Bedroom with Ceiling Fan and Voluminous Dressing Room with Lots of Closet Space, Skylight and Modish Chandelier. Newly Remodeled Primary Bath is Picturesque in Every Way! Enhanced Comfort Height Double Sink Vanity and Matching Storage Vanity has Gorgeous Cambria Sparkling Quartz Countertops, Freestanding Soaking Tub, Shower Tile with Accented Floor and Floor Tile. Three Additional Bedrooms Upstairs Share Hall Bath with Two Separate Vanities. LVT Flooring Recently Installed in Multipurpose Basement. Basement is the Ideal Space to Host Movie and Game Nights! It also has a Flex Room with Built-Ins and a Sizeable Storage Room. Home Improvements Include, Kitchen Remodel and Updated Half Bath in 2020, Renovated Primary Bath in 2018, Window Replacement and Upgraded HVAC in 2014, etc... Check Out the Full List of Upgrades in Documents. This Home is Set to Exceed Expectations, Schedule Your Showing Today! Easy Access to Dulles International Airport, I-66, VA-28 and US-50 and Minutes to Public Transportation, such as Stringfellow Rd Park & Ride and VRE, Shopping, Restaurants, Top Rated Schools, Playground, Walking/Jogging Paths that Connect to Big Rocky Run Trail and Ellanor C. Lawrence Park, Community Pool, and Tennis Courts. Neighborhood Includes a Swim Team, Planned Social Events, Scheduled Food Trucks and So Much More. It's a Great Way to Meet your Neighbors! Due to COVID-19, as a Courtesy to All Parties, Please Do Not Schedule or Attend Showings if Anyone in your Party Exhibits Cold/Flu-Like Symptoms or has been Exposed to the Virus. Schedule Showings Online with ShowingTime.

    This property is off market, which means it's not currently listed for sale or rent on Zillow. This may be different from what's available on other websites or public sources.
    Facts & features

    Interior

    Bedrooms & bathrooms
    • Bedrooms: 4
    • Bathrooms: 3
    • Full bathrooms: 2
    • 1/2 bathrooms: 1
    Heating
    • Other
    Cooling
    • Central
    Features
    • Flooring: Carpet
    • Has fireplace: Yes
    Interior area
    • Total interior livable area: 3,344 sqft

    Property

    Parking
    • Parking features: Garage - Attached
    Features
    • Exterior features: Vinyl, Brick
    Lot
    • Size: 8,712 sqft
    Details
    • Parcel number: 0453030350

    Construction

    Type & style
    • Home type: SingleFamily
    Materials
    • brick
    • Roof: Composition
    Condition
    • Year built: 1988

    Community & neighborhood

    Location
    • Region: Chantilly

    HOA & financial

    HOA
    • Has HOA: Yes
    • HOA fee: $150 monthly

    Price history

    DateEventPrice
    2/24/2023Sold$980,000+3.5%$293/sqft
    Source: Bright MLS #VAFX2110386 Report a problem
    2/6/2023Pending sale$947,000$283/sqft
    Source: Bright MLS #VAFX2110386 Report a problem
    2/2/2023Listed for sale$947,000+240.6%$283/sqft
    Source: Bright MLS #VAFX2110386 Report a problem
    12/21/1993Sold$278,000$83/sqft
    Source: Public Record Report a problem

    Public tax history

    YearProperty taxesTax assessment
    2025$11,399 +5.5%$986,040 +5.8%
    2024$10,802 +6%$932,380 +3.3%
    2023$10,189 +12.6%$902,920 +14.1%
    2022$9,048 $791,260 +14.9%
    2021-- $688,840 +2.3%
    2020$7,966 +2.6%$673,100 +2.6%
    2019$7,763 +1.2%$655,930 +1.2%
    2018$7,671 +6.9%$648,150 +4.8%
    2017$7,178 +0.2%$618,280
    2016$7,163 +8.9%$618,280 +4.9%
    2015$6,579 +2.5%$589,550 +2.3%
    2014$6,419 $576,430 +3.8%
    2013-- $555,220 +3.4%
    2012-- $536,910 +1.9%
    2011-- $527,070 +3.9%
    2010-- $507,490 -6.7%
    2009-- $543,910 -8%
    2008-- $591,210 -8.5%
    2007-- $646,190 +55.5%
    2003-- $415,615 +9.2%
    2002-- $380,615 +16%
    2001-- $328,115

    Find assessor info on the county website

    Neighborhood: 20151

    Nearby schools

    GreatSchools rating
    Schools provided by the listing agent
    • Elementary: POPLAR TREE
    • Middle: ROCKY RUN
    • High: CHANTILLY
    • District: FAIRFAX COUNTY PUBLIC SCHOOLS

    Source: The MLS. This data may not be complete. We recommend contacting the local school district to confirm school assignments for this home.

    Get a cash offer in 3 minutes
    Find out how much your home could sell for in as little as 3 minutes with a no-obligation cash offer.
    Estimated market value
    $1,135,300
    Get a cash offer in 3 minutes
    Find out how much your home could sell for in as little as 3 minutes with a no-obligation cash offer.
    Estimated market value
    $1,135,300