Looking for a little more space, a peaceful setting, and room to enjoy the outdoors? This spacious 3-bedroom, 2-bath home offers comfortable one-level living surrounded by mature trees and beautiful ridge and mountain views. Built in 2009 and move-in ready, the home features generous living spaces and a large entertaining deck--perfect for grilling, gathering with friends, or unwinding and taking in the scenery.
The detached 2-car garage is a standout, offering plenty of room for vehicles and storage plus a workbench for projects and hobbies. All appliances convey, including the Maytag washer and dryer, making move-in even easier, and a 1-year home warranty is included for added peace of mind.
Enjoy the quiet of an East Tennessee country setting without feeling too far removed--Knoxville is approximately a 30-minute drive via Rutledge Pike and I-40. With a spacious home, great outdoor living, a versatile garage/workspace, scenic surroundings, and thoughtful extras already included, this property offers a lot for the money.
Active
$250,000
4510 Highway 61 E, Luttrell, TN 37779
3beds
1,493sqft
Single Family Residence
Built in 2009
9,147 Square Feet Lot
$-- Zestimate®
$167/sqft
$-- HOA
What's special
Comfortable one-level livingSurrounded by mature treesGenerous living spacesAll appliances conveyLarge entertaining deckScenic surroundings
- 1 day
- 118
- 12
Zillow last checked:
Listing updated:
Listed by:
Rachel Marie Warren,
Wallace 865-687-1111
Source: East Tennessee Realtors,MLS#: 1354160
Facts & features
Interior
Bedrooms & bathrooms
- Bedrooms: 3
- Bathrooms: 2
- Full bathrooms: 2
Heating
- Central, Heat Pump, Electric
Cooling
- Central Air, Ceiling Fan(s)
Appliances
- Included: Dishwasher, Dryer, Range, Refrigerator, Washer
Features
- Walk-In Closet(s), Kitchen Island, Pantry, Eat-in Kitchen
- Flooring: Laminate
- Basement: None
- Has fireplace: No
- Fireplace features: None
Interior area
- Total structure area: 1,493
- Total interior livable area: 1,493 sqft
Property
Parking
- Parking features: Detached, RV Access/Parking
Features
- Has view: Yes
- View description: Country Setting
Lot
- Size: 9,147 Square Feet
- Features: Level
Details
- Additional structures: Storage
- Parcel number: 085ca002.00
Construction
Type & style
- Home type: SingleFamily
- Property subtype: Single Family Residence
Materials
- Other, Vinyl Siding
Condition
- Year built: 2009
Utilities & green energy
- Sewer: Septic Tank
- Water: Public
Community & HOA
Community
- Subdivision: Clinch View Estates
Location
- Region: Luttrell
Financial & listing details
- Price per square foot: $167/sqft
- Tax assessed value: $68,600
- Annual tax amount: $326
- Date on market: 9/3/2026
Estimated market value
Not available
Estimated sales range
Not available
Not available
Price history
| Date | Event | Price |
|---|---|---|
| 9/3/2026 | Listed for sale | $250,000+6478.9%$167/sqft |
Source:  East Tennessee Realtors #1354160 Report a problem East Tennessee Realtors #1354160 Report a problem | ||
| 4/23/2010 | Sold | $3,800+8.6%$3/sqft |
Source: Public Record Report a problem | ||
| 9/21/2009 | Sold | $3,500-81.3%$2/sqft |
Source: Public Record Report a problem | ||
| 3/20/2000 | Sold | $18,725$13/sqft |
Source: Public Record Report a problem | ||
Public tax history
| Year | Property taxes | Tax assessment |
|---|---|---|
| 2025 | $326 | $17,150 |
| 2024 | $326 | $17,150 |
| 2023 | $326 +19.5% | $17,150 |
| 2022 | $273 -2.5% | $17,150 +31.2% |
| 2021 | $280 | $13,075 |
| 2020 | $280 | $13,075 |
| 2019 | $280 | $13,075 |
| 2018 | $280 -0.1% | $13,075 |
| 2017 | $280 -28.4% | $13,075 -27.4% |
| 2016 | $391 | $18,000 |
| 2015 | $391 | $18,000 -0.1% |
| 2014 | $391 +21.3% | $18,011 |
| 2013 | $322 | $18,011 |
| 2012 | $322 | $18,011 |
| 2011 | -- | $18,011 +6.4% |
| 2010 | $303 +361.8% | $16,923 +361.9% |
| 2009 | $66 | $3,664 |
| 2008 | $66 +13.3% | $3,664 +13.3% |
| 2007 | $58 -10.5% | $3,234 |
| 2006 | $65 +64.7% | $3,234 +64.7% |
| 2004 | $39 -77.5% | $1,964 -79.7% |
| 2002 | $174 | $9,680 |
| 2001 | -- | $9,680 -67.3% |
| 2000 | -- | $29,574 |
Find assessor info on the county website
Monthly payment
Est. payment
Payment breakdown
Explore the cost of this home by adjusting the details. Changes won't be saved.Climate risks
Neighborhood: 37779

Similar homes
- $249,9003 bd2 ba1.2k sqft3002 Highway 61 E, Luttrell, TN 37779Active
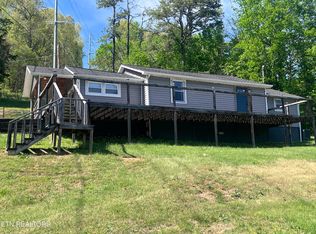
 MLS ID #1337157, Derrick Merritt, The Real Estate Firm, Inc.. East Tennessee Realtors
 - $299,9003 bd2 ba1.7k sqft10024 Rutledge Pike, Corryton, TN 37721Active
 MLS ID #1354025, Hope E. King, Lands End Real Estate & Auctio. East Tennessee Realtors
 - $--3 bd1 ba1.4k sqft4723 Circle Rd, Corryton, TN 37721Auction
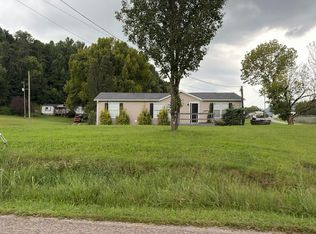 Auction.com 2
 - $250,0003 bd2 ba1.7k sqft207 4th St, Corryton, TN 37721Active
 MLS ID #1347004, Emilia Gushtyuk, eXp Realty, LLC. East Tennessee Realtors
 - $232,9004 bd2 ba1.5k sqft193 3rd St, Corryton, TN 37721ActiveMLS ID #1351576, Missy Sanders, Stephenson Realty & Auction. East Tennessee Realtors
- $219,9983 bd1 ba1.1k sqft8259 Corryton Luttrell Rd, Corryton, TN 37721ActiveMLS ID #1351611, Mike Durham, Keyo Homes. East Tennessee Realtors
- $269,9003 bd2 ba1.2k sqft9321 E Emory Rd, Corryton, TN 37721ActiveMLS ID #1350487, Marisa Borst, LPT Realty, LLC. East Tennessee Realtors
- $214,9002 bd1 ba1k sqft333 Deerfield Rd, Rutledge, TN 37861ActiveMLS ID #1353820, Jarrod Brown, Single Tree Realty. East Tennessee Realtors
- $279,9003 bd2 ba1.4k sqft2649 Shipetown Rd, Mascot, TN 37806ActiveMLS ID #1352164, Jack Vineyard, Vineyard Realty. East Tennessee Realtors
- $250,0003 bd2 ba1.1k sqft205 Booker Rd, Maynardville, TN 37807ActiveMLS ID #1347152, Leslie Kennedy, MR10 Realty. East Tennessee Realtors
- $299,9003 bd2 ba1.2k sqft160 Thomas Ed Roach Ln, Blaine, TN 37709ActiveMLS ID #1350692, Eli Corum, NextDoor Network Keller Williams. East Tennessee Realtors
- $205,0003 bd2 ba1.6k sqft7011 Shell Ln, Knoxville, TN 37918For Sale
 MLS ID #3528391, Donald Batho. RealTracs MLS as distributed by MLS GRID
 - $320,0003 bd2 ba1.3k sqft6717 Puritan Ln, Corryton, TN 37721ActiveMLS ID #1353890, Aretha Mims, Realty Executives Associates. East Tennessee Realtors
- $265,0003 bd1 ba960 sqft3334 Oak Ave, Straw Plains, TN 37871For SaleMLS ID #3520688, Brisco Woods. RealTracs MLS as distributed by MLS GRID
- $319,0003 bd2 ba1.1k sqft192 Pecan Cir, Corryton, TN 37721ActiveMLS ID #1351723, Rhyan King-Pennington, East Tennessee Real Estate Professionals. East Tennessee Realtors
- $289,0003 bd2 ba1.6k sqft323 Foster Rd, Blaine, TN 37709ActiveMLS ID #1333951, Kelly Nichols, Billy Houston Group, Realty Executives. East Tennessee Realtors
- $258,0002 bd1 ba816 sqft2518 Roseberry Rd, Mascot, TN 37806ActiveMLS ID #1347789, Lindsay Morin, Realty Executives Associates. East Tennessee Realtors
- $239,9003 bd1 ba1.1k sqft3900 Roberts Rd, Corryton, TN 37721ActiveMLS ID #1348656, Gloria Graves, Elite Realty. East Tennessee Realtors
- $319,9003 bd2 ba1.2k sqft192 Acorn Dr, Corryton, TN 37721ActiveMLS ID #1349911, Tyler Ruth, Keller Williams Realty. East Tennessee Realtors
