Skip main navigation
Closed
  • $1,700,000

    4510 Hyannis Ct, Franklin, TN 37064

    4beds
    4,562sqft
    Single Family Residence, Residential
    Built in 2012
    1.2 Acres Lot
    $1,706,800 Zestimate®
    $373/sqft
    $7,198 Estimated rent

    Home value

    $1,706,800

    $1.62M - $1.79M

    $7,198/mo

    Zestimate® history
    Loading
    Loading...

    Owner options

    List your home for rent

    $7,198/mo

    Rent Zestimate®

    Find your next renter with Zillow Rental Manager. Plus, with online applications, you can quickly screen prospective tenants – for free.

    Learn more

    $7,198/mo

    Rent Zestimate®

    Refinance and save

    $9,842/mo

    Est. payment

    Refinancing to a lower rate could help reduce your monthly payments and save thousands over the life of the loan.

    See today's rates

    $9,842/mo

    Est. payment

    Explore your selling options

    Work with a Zillow partner agent

    Leverage their expertise and Zillow's premium Showcase listings to get your home seen by more buyers.

    Get started

    List with your own agent

    Get your home in front of millions of buyers by listing it on Zillow.

    Learn how to do it

    Sell it yourself

    Take full control of how buyers see your home on Zillow by listing For Sale by Owner (FSBO).

    List your home

    What's special

    Mainly one-level livingPastoral viewsFull wet-bar upstairsWater softenerBar area downstairsOpen-concept kitchenWood beam accents
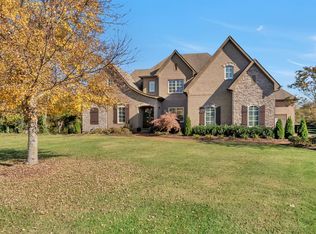
    Motivated Seller - Bring All Offers! Don't miss this opportunity! Corporate Owner. Mainly one-level living in this lovely 4500+sf home that sits on an expansive 1.2 ac. lot. Enjoy pastoral views from the 542sf screened patio equipped with fireplace, outdoor kitchen (grill area) heaters and fans that will allow you to enjoy this outdoor space year round. Gas lanterns and firepit adorn the outdoor patio. Enjoy the views from the living room, kitchen, breakfast area and two downstairs bedrooms. Extensive hardwood floors flow throughout with luxury carpet in the upstairs Recreation Room and Media Room. This is an entertainer's dream with built in audio, open-concept kitchen, bar area downstairs along with full wet-bar upstairs. Plenty of walk-in storage. The large 3 car garage is equipped with epoxy flooring, sink and audio and extended driveway for a car-lover's haven. Interior features include granite counter tops, security system, tall, lighted custom kitchen cabinets, water softener, coffered ceilings, wood beam accents, private study with fireplace, and 2 bedrooms share an updated, modern, jack and jill bathroom.

    Zillow last checked:

    Listing updated:

    Listed by:

    Stephanie Jameson 615-804-3678,

    Berkshire Hathaway HomeServices Woodmont Realty,

    David R. Eby 615-423-5190,

    Berkshire Hathaway HomeServices Woodmont Realty

    Bought with:

    Josey Hill, 344297

    MERIT Real Estate Advisors

    Source: RealTracs MLS as distributed by MLS GRID,MLS#: 3146525MLS Logo

    Facts & features

    Interior

    Bedrooms & bathrooms
    • Bedrooms: 4
    • Bathrooms: 5
    • Full bathrooms: 3
    • 1/2 bathrooms: 2
    • Main level bedrooms: 4
    Bedroom 1
    • Features: Suite
    • Level: Suite
    • Area: 224 Square Feet
    • Dimensions: 14x16
    Bedroom 2
    • Features: Bath
    • Level: Bath
    • Area: 168 Square Feet
    • Dimensions: 12x14
    Bedroom 3
    • Features: Bath
    • Level: Bath
    • Area: 144 Square Feet
    • Dimensions: 12x12
    Bedroom 4
    • Features: Bath
    • Level: Bath
    • Area: 156 Square Feet
    • Dimensions: 12x13
    Primary bathroom
    • Features: Double Vanity
    • Level: Double Vanity
    Dining room
    • Features: Formal
    • Level: Formal
    • Area: 180 Square Feet
    • Dimensions: 12x15
    Other
    • Features: Other
    • Level: Other
    • Area: 156 Square Feet
    • Dimensions: 12x13
    Kitchen
    • Area: 231 Square Feet
    • Dimensions: 11x21
    Living room
    • Features: Great Room
    • Level: Great Room
    • Area: 240 Square Feet
    • Dimensions: 15x16
    Other
    • Features: Media Room
    • Level: Media Room
    • Area: 306 Square Feet
    • Dimensions: 17x18
    Other
    • Features: Breakfast Room
    • Level: Breakfast Room
    • Area: 90 Square Feet
    • Dimensions: 10x9
    Recreation room
    • Features: Wet Bar
    • Level: Wet Bar
    • Area: 384 Square Feet
    • Dimensions: 24x16
    Heating
    • Central, Heat Pump, Natural Gas
    Cooling
    • Central Air, Electric
    Appliances
    • Included: Double Oven, Built-In Gas Range, Dishwasher, Disposal, Dryer, Refrigerator, Stainless Steel Appliance(s), Washer
    Features
    • Kitchen Island
    • Flooring: Carpet, Wood, Tile
    • Basement: Crawl Space,None
    • Number of fireplaces: 3
    • Fireplace features: Gas
    Interior area
    • Total structure area: 4,562
    • Total interior livable area: 4,562 sqft
    • Finished area above ground: 4,562

    Property

    Parking
    • Total spaces: 3
    • Parking features: Garage Faces Side
    • Garage spaces: 3
    Features
    • Levels: Two
    • Stories: 2
    • Patio & porch: Porch, Covered, Patio, Deck, Screened
    • Exterior features: Gas Grill
    Lot
    • Size: 1.2 Acres
    • Dimensions: 196 x 278 Irr
    • Features: Cul-De-Sac
    • Topography: Cul-De-Sac
    Details
    • Parcel number: 094107A A 02300 00014107H
    • Special conditions: Standard
    • Other equipment: Irrigation System

    Construction

    Type & style
    • Home type: SingleFamily
    • Architectural style: Traditional
    • Property subtype: Single Family Residence, Residential
    Materials
    • Brick
    • Roof: Shingle
    Condition
    • New construction: No
    • Year built: 2012

    Utilities & green energy

    • Sewer: Septic Tank
    • Water: Public
    • Utilities for property: Electricity Available, Natural Gas Available, Water Available, Underground Utilities

    Community & HOA

    Community
    • Security: Security System
    • Subdivision: Delta Springs
    HOA
    • Has HOA: Yes
    • Amenities included: Underground Utilities
    • HOA fee: $85 monthly
    Location
    • Region: Franklin

    Financial & listing details

    • Price per square foot: $373/sqft
    • Tax assessed value: $1,250,800
    • Annual tax amount: $3,996
    • Date on market: 3/9/2026
    • Electric utility on property: Yes

    Price history

    DateEventPrice
    5/27/2026Sold$1,700,000+0%$373/sqft
    Source: RealTracs MLS as distributed by MLS GRID #3146525 Report a problem
    5/14/2026Contingent$1,699,900$373/sqft
    Source: RealTracs MLS as distributed by MLS GRID #3146525 Report a problem
    4/30/2026Price change$1,699,900-5%$373/sqft
    Source: RealTracs MLS as distributed by MLS GRID #3146525 Report a problem
    3/9/2026Listed for sale$1,790,000$392/sqft
    Source: RealTracs MLS as distributed by MLS GRID #3146525 Report a problem
    3/5/2026Listing removed$1,790,000$392/sqft
    Source: RealTracs MLS as distributed by MLS GRID #3118948 Report a problem
    1/30/2026Price change$1,790,000-3.2%$392/sqft
    Source: RealTracs MLS as distributed by MLS GRID #3057803 Report a problem
    12/3/2025Listed for sale$1,849,000$405/sqft
    Source: RealTracs MLS as distributed by MLS GRID #3057803 Report a problem
    12/2/2025Listing removed$1,849,000$405/sqft
    Source: RealTracs MLS as distributed by MLS GRID #2973854 Report a problem
    11/6/2025Price change$1,849,000-2.2%$405/sqft
    Source: RealTracs MLS as distributed by MLS GRID #2973854 Report a problem
    9/25/2025Listed for sale$1,890,000-3.1%$414/sqft
    Source: RealTracs MLS as distributed by MLS GRID #2973854 Report a problem
    8/18/2025Sold$1,950,000+0%$427/sqft
    Source: Public Record Report a problem
    8/15/2025Listed for sale$1,949,999-2.5%$427/sqft
    Source: RealTracs MLS as distributed by MLS GRID #2973854 Report a problem
    8/1/2025Listing removed$1,999,900$438/sqft
    Source: RealTracs MLS as distributed by MLS GRID #2891122 Report a problem
    7/9/2025Price change$1,999,900-2.3%$438/sqft
    Source: RealTracs MLS as distributed by MLS GRID #2891122 Report a problem
    7/2/2025Price change$2,047,500-4.4%$449/sqft
    Source: RealTracs MLS as distributed by MLS GRID #2891122 Report a problem
    5/31/2025Listed for sale$2,142,788+167.8%$470/sqft
    Source: RealTracs MLS as distributed by MLS GRID #2891122 Report a problem
    5/15/2017Sold$800,000$175/sqft
    Source: RealTracs MLS as distributed by MLS GRID #1797982 Report a problem
    2/3/2017Pending sale$800,000$175/sqft
    Source: Cobalt Premier Properties #1797982 Report a problem
    2/3/2017Listed for sale$800,000+746.6%$175/sqft
    Source: Cobalt Premier Properties #1797982 Report a problem
    1/19/2012Sold$94,500$21/sqft
    Source: Public Record Report a problem

    Public tax history

    YearProperty taxesTax assessment
    2025$4,065 +1.7%$312,700 +47.1%
    2024$3,996 $212,575
    2023$3,996 $212,575
    2022$3,996 $212,575
    2021$3,996 +14.7%$212,575 +35.4%
    2020$3,485 $157,000
    2019$3,485 +3.2%$157,000
    2018$3,376 $157,000
    2017$3,376 $157,000
    2016-- $157,000 +11.9%
    2015-- $140,325
    2014-- $140,325
    2013-- $140,325
    2012-- $140,325 +490.8%
    2011-- $23,750
    Find assessor info on the county website

    Neighborhood: Seward Hall

    Nearby schools

    GreatSchools rating
    Schools provided by the listing agent
    • Elementary: Clovercroft Elementary School
    • Middle: Fred J Page Middle School
    • High: Fred J Page High School

    Source: RealTracs MLS as distributed by MLS GRID. This data may not be complete. We recommend contacting the local school district to confirm school assignments for this home.

    Get a cash offer in 3 minutes
    Find out how much your home could sell for in as little as 3 minutes with a no-obligation cash offer.
    Estimated market value
    $1,706,800
    Get a cash offer in 3 minutes
    Find out how much your home could sell for in as little as 3 minutes with a no-obligation cash offer.
    Estimated market value
    $1,706,800