Skip main navigation
Off market
  • $888,400

    4510 Ivanhoe Walk, Cumming, GA 30040

    5beds
    3,792sqft
    SingleFamily
    Built in 2018
    0.28 Acres Lot
    $888,400 Zestimate®
    $234/sqft
    $3,536 Estimated rent

    Home value

    $888,400

    $844,000 - $933,000

    $3,536/mo

    Zestimate® history
    Loading
    Loading...

    Owner options

    List your home for rent

    $3,536/mo

    Rent Zestimate®

    Find your next renter with Zillow Rental Manager. Plus, with online applications, you can quickly screen prospective tenants – for free.

    Learn more

    $3,536/mo

    Rent Zestimate®

    Refinance and save

    $5,492/mo

    Est. payment

    Refinancing to a lower rate could help reduce your monthly payments and save thousands over the life of the loan.

    See today's rates

    $5,492/mo

    Est. payment

    Explore your selling options

    Work with a Zillow partner agent

    Leverage their expertise and Zillow's premium Showcase listings to get your home seen by more buyers.

    Get started

    List with your own agent

    Get your home in front of millions of buyers by listing it on Zillow.

    Learn how to do it

    Sell it yourself

    Take full control of how buyers see your home on Zillow by listing For Sale by Owner (FSBO).

    List your home

    What's special

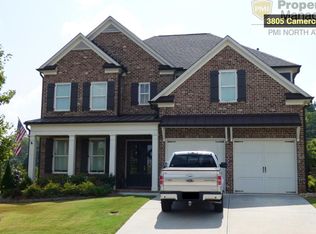
    The new owners are in for a treat! This spacious 2 Sty home sits on a corner and level lots and has a sweeping front porch for your rocking chairs. The home has a 3 sides brick water table that helps keep the home maintained. Spacious bedroom and full bathroom on the main level is convenient for all your guest and family members. The main level has gleaming hardwood floors, a mudroom close to the garage entrance, a covered rear deck. As you enter the home, youâre greeted by the soaring 2 story foyer that separates the cozy Living Room with double French Doors and pictures windows to let additional light in. The Dining Room has two large archways adding an airy open-plan feel. The family will enjoy prepping meals in the gourmet Kitchen including an island/breakfast bar, 42" white cabinets, granite countertops, tiled backsplash, wall oven, vented-out microwave, stainless steel appliances, and a butlerâs pantry! Among the 5 bedrooms, the Master is undoubtedly the most luxuriousâit features walk-in his and hers closets, double tray ceilings, complete with an en suite Master Bath with double vanities, a separate garden tub and the frameless glass shower door is the perfect decorative touch. One of the secondary bedrooms located upstairs, has its own pet bath & walk-in closet. Outside lies a generous backyard, with the potential for entertaining, plenty of space for a fence and is complete with a covered deck where you can soak up the surroundings. The unfinished basement is stubbed for a full bath should you need more room to spread out and finish out as per your imagination.This resort-like community is 1.4 miles from Hwy 400 and features a pool, clubhouse, pond with fishing dock, tennis facility, playground, outdoor fireplace and so much more!

    This property is off market, which means it's not currently listed for sale or rent on Zillow. This may be different from what's available on other websites or public sources.
    Facts & features

    Interior

    Bedrooms & bathrooms
    • Bedrooms: 5
    • Bathrooms: 4
    • Full bathrooms: 4
    Heating
    • Forced air, Gas
    Cooling
    • Central
    Appliances
    • Included: Dishwasher, Garbage disposal, Microwave
    • Laundry: Laundry Room,Upper Floor
    Features
    • Disappearing Attic Stairs,Double Vanity,Entrance F
    • Flooring: Hardwood
    • Windows: Insulated Windows
    • Basement: Daylight,Exterior Entry,Interior Entry,Unfinished
    • Has fireplace: Yes
    • Fireplace features: Factory Built,Family Room,Gas Starter
    • Common walls with other units/homes: No Common Walls
    Interior area
    • Total interior livable area: 3,792 sqft

    Property

    Parking
    • Total spaces: 2
    • Parking features: Garage - Attached
    Features
    • Patio & porch: Front Porch, Covered
    • Exterior features: Other, Stone, Brick
    Lot
    • Size: 0.28 Acres
    • Features: Back Yard,Corner Lot,Front Yard,Landscaped,Level,W
    Details
    • Parcel number: 061466

    Construction

    Type & style
    • Home type: SingleFamily
    • Architectural style: Craftsman,Traditional
    Materials
    • Other
    • Roof: Composition
    Condition
    • Resale
    • Year built: 2018

    Utilities & green energy

    • Sewer: Public Sewer
    • Water: Public
    • Utilities for property: Cable Available,Electricity Available,Natural Gas
    Green energy
    • Energy efficient items: HVAC,Thermostat,Windows

    Community & neighborhood

    Security
    • Security features: Fire Alarm, Smoke Detector(s)
    Location
    • Region: Cumming

    HOA & financial

    HOA
    • Has HOA: Yes
    • HOA fee: $200 monthly
    • Services included: Maintenance Grounds

    Other

    Other facts
    • Master Association Fee Frequency: Annually
    • Association Fee Frequency: Annually
    • Fireplace Features: Factory Built,Family Room,Gas Starter
    • Flooring: Carpet,Hardwood
    • Lock Box Type: Supra
    • Property Condition: Resale
    • Property Type: Residential
    • Road Surface Type: Paved
    • Roof Type: Composition, Ridge Vents
    • Kitchen Features: Breakfast Bar, Eat-in Kitchen, View to Family Room, Kitchen Island, Pantry Walk-In, Solid Surface Counters, Other Surface Counters, Other, Cabinets White
    • Security Features: Fire Alarm, Smoke Detector(s)
    • Standard Status: Pending
    • Swim/Tennis Fee: 0
    • View: Other
    • Waterfront Footage: 0
    • Water Source: Public
    • Window Features: Insulated Windows
    • Cooling: Ceiling Fan(s),Central Air,Zoned
    • Heating: Forced Air,Natural Gas,Zoned
    • Bedroom Features: Sitting Room
    • Diningroom Features: Separate Dining Room
    • Sewer: Public Sewer
    • Patio And Porch Features: Front Porch, Covered
    • Home Warranty: 0
    • Exterior Features: Other
    • Parking Features: Attached,Garage,Garage Door Opener
    • Master Bathroom Features: Double Vanity,Separate Tub/Shower,Soaking Tub
    • Laundry Features: Laundry Room,Upper Floor
    • Utilities: Cable Available,Electricity Available,Natural Gas
    • Green Energy Efficient: HVAC,Thermostat,Windows
    • Appliances: Dishwasher,Disposal,Double Oven,Gas Range,Gas Wate
    • Architectural Style: Craftsman,Traditional
    • Acreage Source: Public Records
    • Interior Features: Disappearing Attic Stairs,Double Vanity,Entrance F
    • Association Fee Includes: Maintenance Grounds
    • Tax Year: 2019
    • Community Features: Clubhouse,Fishing,Homeowners Assoc,Lake,Playground
    • Basement: Daylight,Exterior Entry,Interior Entry,Unfinished
    • Elementary School: Midway - Forsyth
    • Middle School: DeSana
    • Construction Materials: Brick Front,Stone,Other
    • High School: Denmark High School
    • Common Walls: No Common Walls
    • Additional Rooms: Family Room,Great Room - 2 Story,Living Room,Other
    • Taxes: 5709.00
    • Owner Financing Y/N: 0
    • Lot Features: Back Yard,Corner Lot,Front Yard,Landscaped,Level,W
    • Green Building Certifications: HERS Index Score
    • Parcel Number: 061 466
    • Road surface type: Paved

    Price history

    DateEventPrice
    8/5/2020Sold$550,000-3.5%$145/sqft
    Source: GAMLS #8799113 Report a problem
    7/11/2020Pending sale$570,000$150/sqft
    Source: Keller Williams North Atlanta #6731433 Report a problem
    6/23/2020Price change$570,000-0.9%$150/sqft
    Source: Keller Williams North Atlanta #6731433 Report a problem
    6/12/2020Listed for sale$575,000$152/sqft
    Source: Keller Williams North Atlanta #6731433 Report a problem
    6/9/2020Pending sale$575,000$152/sqft
    Source: Keller Williams North Atlanta #6731433 Report a problem
    6/5/2020Listed for sale$575,000+9.7%$152/sqft
    Source: Keller Williams North Atlanta #6731433 Report a problem
    11/9/2018Sold$524,362$138/sqft
    Source: FMLS GA #6003411 Report a problem

    Public tax history

    YearProperty taxesTax assessment
    2025$8,256 +1.9%$391,904 +8.8%
    2024$8,099 +26.2%$360,072 +22.7%
    2023$6,416 +1.1%$293,356 +21.3%
    2022$6,345 +9.4%$241,800 +15.1%
    2021$5,799 +4.6%$209,992 +2.9%
    2020$5,543 -2.9%$204,008 -2.7%
    2019$5,709 $209,720

    Find assessor info on the county website

    Neighborhood: Traditions

    Nearby schools

    GreatSchools rating
    Schools provided by the listing agent
    • Elementary: Midway - Forsyth
    • Middle: DeSana
    • High: Denmark High School
    • District: 2ND

    Source: The MLS. This data may not be complete. We recommend contacting the local school district to confirm school assignments for this home.

    Get a cash offer in 3 minutes
    Find out how much your home could sell for in as little as 3 minutes with a no-obligation cash offer.
    Estimated market value
    $888,400
    Get a cash offer in 3 minutes
    Find out how much your home could sell for in as little as 3 minutes with a no-obligation cash offer.
    Estimated market value
    $888,400