Skip main navigation
Sold
  • Price Unknown

    4510 Jeff Davis St, Marshall, TX 75672

    4beds
    2,742sqft
    Single Family Residence
    Built in 2006
    0.31 Acres Lot
    $380,400 Zestimate®
    $--/sqft
    $2,480 Estimated rent

    Home value

    $380,400

    $354,000 - $411,000

    $2,480/mo

    Zestimate® history
    Loading
    Loading...

    Owner options

    List your home for rent

    $2,480/mo

    Rent Zestimate®

    Find your next renter with Zillow Rental Manager. Plus, with online applications, you can quickly screen prospective tenants – for free.

    Learn more

    $2,480/mo

    Rent Zestimate®

    Refinance and save

    Refinancing to a lower rate could help reduce your monthly payments and save thousands over the life of the loan.

    See today's rates

    Explore your selling options

    Work with a Zillow partner agent

    Leverage their expertise and Zillow's premium Showcase listings to get your home seen by more buyers.

    Get started

    List with your own agent

    Get your home in front of millions of buyers by listing it on Zillow.

    Learn how to do it

    Sell it yourself

    Take full control of how buyers see your home on Zillow by listing For Sale by Owner (FSBO).

    List your home

    What's special

    Cozy fireplaceLevel backyardSplit floor planTray ceilingPrivate water closetSoaking jetted tubDecorative tile backsplash
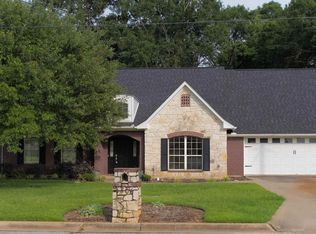
    Welcome to 4510 Jeff Davis Street in Marshall! This elegant 4-bedroom, 3-bath home offers over 2,700 square feet of well-designed living space on a generous 0.31-acre lot. Built in 2006, the home combines classic stucco and brick exteriors with stately front porch columns for timeless curb appeal. Inside, you'll find refined architectural touches throughout, including graceful archways and column accents that enhance the formal dining room. The living room features a cozy fireplace flanked on one side by built-in cabinetry, creating a warm and inviting atmosphere. The thoughtfully designed split floor plan offers privacy and space. The primary suite boasts a tray ceiling, oversized walk-in closet, double vanity, soaking jetted tub, separate shower, and private water closet. An additional bedroom is nearby, while two more are tucked away on the opposite side of the home—perfect for guests or a home office setup. The kitchen is the heart of the home, complete with a center island, ample cabinetry, pantry, fridge, and decorative tile backsplash. It flows seamlessly into the breakfast nook, which includes custom built-in cabinetry and space for an additional seating area. You’ll also love the spacious laundry room featuring a utility sink, counter space, abundant storage, and hanging area. Outside, the level backyard offers a private space to unwind or entertain. This home truly blends style, function, and comfort—don’t miss your chance to make it yours!

    Zillow last checked:

    Listing updated:

    Listed by:

    Amanda Robins 903-445-6940,

    Keebaugh & Company

    Bought with:

    Regina Patel

    Regina's Hometown Real Estate

    Source: LGVBOARD,MLS#: 20254038MLS Logo

    Facts & features

    Interior

    Bedrooms & bathrooms
    • Bedrooms: 4
    • Bathrooms: 3
    • Full bathrooms: 3
    Bathroom
    • Features: Shower Only, Shower and Tub, Shower/Tub, Double Vanity, Separate Water Closet, Walk-In Closet(s), Tile Counters
    Dining room
    • Features: Separate Formal Dining
    Heating
    • Central Electric
    Cooling
    • Central Electric
    Appliances
    • Included: Electric Oven, Electric Cooktop, Microwave, Dishwasher, Refrigerator, Electric Water Heater
    • Laundry: Laundry Room, Washer Hookup
    Features
    • Ceiling Fan(s), Pantry, Ceiling Fans, Breakfast Bar, Eat-in Kitchen
    • Windows: Blinds
    • Has fireplace: Yes
    • Fireplace features: Living Room
    Interior area
    • Total structure area: 2,742
    • Total interior livable area: 2,742 sqft

    Property

    Parking
    • Total spaces: 2
    • Parking features: Garage, Garage Faces Front, Garage Door Opener, Attached, Concrete
    • Attached garage spaces: 2
    • Has uncovered spaces: Yes
    Features
    • Levels: One
    • Stories: 1
    • Patio & porch: Covered
    • Exterior features: Rain Gutters
    • Pool features: None
    • Spa features: Bath
    • Fencing: Partial
    Lot
    • Size: 0.31 Acres
    • Dimensions: 100 x 135
    • Features: Landscaped, Curbs/Gutters
    Details
    • Additional structures: None
    • Parcel number: R000056033

    Construction

    Type & style
    • Home type: SingleFamily
    • Architectural style: Traditional
    • Property subtype: Single Family Residence
    Materials
    • Stucco, Brick
    • Foundation: Slab
    • Roof: Composition
    Condition
    • Year built: 2006

    Utilities & green energy

    • Sewer: Public Sewer
    • Water: Public Water, City
    • Utilities for property: Electricity Available

    Community & neighborhood

    Security
    • Security features: Security Lights, Smoke Detector(s)
    Location
    • Region: Marshall
    • Subdivision: Southern Manor

    Other

    Other facts
    • Listing terms: Cash,FHA,Conventional,VA Loan

    Price history

    DateEventPrice
    9/9/2025Sold--
    Source: LGVBOARD #20254038 Report a problem
    6/11/2025Listed for sale$375,000+5.6%$137/sqft
    Source: LGVBOARD #20254038 Report a problem
    9/10/2023Listing removed--
    Source: Zillow Rentals Report a problem
    9/9/2023Listed for rent$2,700$1/sqft
    Source: Zillow Rentals Report a problem
    4/26/2023Listing removed--
    Source: LGVBOARD #20224070 Report a problem
    11/13/2022Pending sale$355,000$129/sqft
    Source: LGVBOARD #20224070 Report a problem
    10/17/2022Price change$355,000-1.4%$129/sqft
    Source: LGVBOARD #20224070 Report a problem
    10/16/2022Price change$360,000-1.4%$131/sqft
    Source: LGVBOARD #20224070 Report a problem
    9/25/2022Price change$365,000-1.4%$133/sqft
    Source: LGVBOARD #20224070 Report a problem
    7/20/2022Price change$370,000-1.3%$135/sqft
    Source: LGVBOARD #20224070 Report a problem
    7/3/2022Listed for sale$375,000+50.1%$137/sqft
    Source: LGVBOARD #20224070 Report a problem
    10/6/2016Listing removed$249,900$91/sqft
    Source: Coldwell Banker Lenhart Properties, Inc. #20163334 Report a problem
    7/9/2016Listed for sale$249,900-2%$91/sqft
    Source: Coldwell Banker Lenhart Properties, Inc. #20163334 Report a problem
    4/30/2016Listing removed$255,000$93/sqft
    Source: Owner Report a problem
    10/28/2015Listed for sale$255,000$93/sqft
    Source: Owner Report a problem
    9/10/2014Listing removed$255,000$93/sqft
    Source: Owner #11134317 Report a problem
    5/27/2014Listed for sale$255,000$93/sqft
    Source: Owner Report a problem

    Public tax history

    YearProperty taxesTax assessment
    2024$5,927 +70.4%$325,090 +5.7%
    2023$3,478 -14.3%$307,510 +5.8%
    2022$4,060 $290,640 +14.7%
    2021-- $253,340 +0.5%
    2020$3,312 -16.3%$252,060 +1.8%
    2019$3,957 +19.1%$247,570 -0.3%
    2018$3,322 +26.6%$248,390 +1.8%
    2017$2,623 $243,970 +0.1%
    2016$2,623 +0.3%$243,640 +0.8%
    2015$2,615 -0.9%$241,790 -1%
    2014$2,638 +1.6%$244,280
    2013$2,597 +0.3%--
    2012$2,589 --
    2011-- --
    2010-- --
    2009-- --
    2008-- --
    2007-- --
    2006-- --
    2005-- --

    Find assessor info on the county website

    Neighborhood: 75672

    Nearby schools

    GreatSchools rating
    Schools provided by the listing agent
    • District: Marshall

    Source: LGVBOARD. This data may not be complete. We recommend contacting the local school district to confirm school assignments for this home.