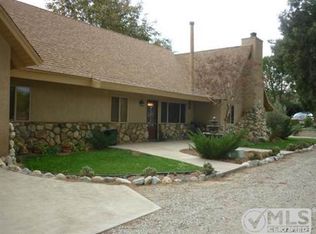
THIS PROPERTY HAS A REDUCED PRICE OF $1,450,000. IF YOU LOOK AT ZILLOW, REDFIN, REALTOR.COM, YOU WILL SEE THAT THE VALUE OF THE HOME IS BEYOND THE 1.5 MILLION. THIS RANCH HOME IS YOUR NEW SANCTUARY. SELLER WILL ENTERTAIN A CONTINGENCY FOR A QUALIFIED BUYER THAT IS SELLLING HIS HOME TO PURCHASE THIS ONE. This custom home has everything that you can possible imagine. Cathedral ceilings and high ceiling, and lots of frenchdoors and fans, in addition many fans as well. It was done with care and love. It has incredible views all around, that brings serenity to your household. No noises and just nature and pure air. The home consists of 3 bedrooms uptairs, with a stunning Master bedroom. with walking closet, incredible bathromm, rock/river fireplace, retreat space, a balcony that points to the mountains through an imported french door. The high ceilings throughout the home highlighted with window and crown oak moldings. Cathredal and high ceilings throghout, french doorsm and wooden blinds in all windows and most doors. There are 3 rock/river fireplaces around the home. The other 2 large bedrooms are very becoming. The home has custom ceiling fans throughout and 3 HVACs units for you best possible comfort. The downstairs bonus room is approximately 1000 sq/ft, and it is being used as a guest quarters, with its own bathroom, and game room with a fabulous bar, with a separate entry that leads to the pool. The kitchen is to die for with custom upper class appliances. The formal living room is impressive, as the dining room as well. It has a wooden bar that blends with the flow of the house from one end to the other. The magnificent infinity pool and spa blends into the slope of the hill that captures the serenity and the views that flows towards a magnificent waterfall. The home comes with semi professional fire hoses and electric generator. There is a brand new $40,000 driveway, and ample space to increase the size of the corral for horses. NO MELLO-ROOS OR SOLAR PANELS. Additionally, there is a very large pad at the bottom of the lot of more than 2 acres to house more horses, or your favorite toys.
Sold for $1,350,000
Zillow last checked:
Listing updated:
Bought with:
Nancy Uribe, DRE #02026974
The Real Estate Place
Source: CRMLS,MLS#: SR24082966 Originating MLS: California Regional MLS
Originating MLS: California Regional MLSPrice history
| Date | Event | Price |
|---|---|---|
| 10/23/2024 | Sold | $1,350,000-6.9%$288/sqft |
Source:  CRMLS #SR24082966 Report a problem CRMLS #SR24082966 Report a problem | ||
| 8/27/2024 | Contingent | $1,450,000$309/sqft |
Source: CRMLS #SR24082966 Report a problem | ||
| 7/26/2024 | Price change | $1,450,000-4.9%$309/sqft |
Source: CRMLS #SR24082966 Report a problem | ||
| 5/4/2024 | Listed for sale | $1,525,000+8.9%$325/sqft |
Source: CRMLS #SR24082966 Report a problem | ||
| 7/8/2022 | Sold | $1,400,000+3.7%$299/sqft |
Source:  GAVAR #22003874 Report a problem GAVAR #22003874 Report a problem | ||
| 5/4/2022 | Pending sale | $1,350,000$288/sqft |
Source: CRMLS #SR22086780 Report a problem | ||
| 4/29/2022 | Listed for sale | $1,350,000$288/sqft |
Source: CRMLS #SR22086780 Report a problem | ||
Nearby homes
- $1,177,5006 bd4 ba3.4k sqft4430 Escondido Canyon Rd, Acton, CA 93510Off Market
- $861,4003 bd3 ba2.3k sqft4542 Jones Canyon Rd, Acton, CA 93510Off Market
- $1,019,9004 bd3 ba3k sqft4433 Escondido Canyon Rd, Acton, CA 93510Off Market
- $681,3003 bd2 ba1.6k sqft4400 Escondido Canyon Rd, Acton, CA 93510Off Market
Get a cash offer in 3 minutes
Find out how much your home could sell for in as little as 3 minutes with a no-obligation cash offer.
Estimated market value
$1,394,400
