Welcome to Anneewakee, where space, style, and versatility come together! This beautifully maintained 5 bed, 4 bath home has been updated to hardwood flooring throughout the main level and upstairs, features soaring ceilings, a formal dining room, and an open-concept kitchen with a center island. On the main level is a bedroom with a full bath, which offers the perfect setup for guests or an in-law suite, while the finished basement has another bedroom and full bath that provides endless possibilities for entertaining, a home gym, media room, or additional living space. Plus, you'll appreciate the abundant storage throughout the home, making it as functional as it is beautiful. Step up, literally, into the primary suite, your private retreat, with a walk-in shower, jetted tub, and a walk-in closet. There are two additional bedrooms upstairs with plenty of space for king-sized beds, and a loft that offers the perfect flex space for a home office, playroom, or second living area. Located in the sought-after Anneewakee Falls community, residents enjoy resort-style amenities including a clubhouse, swimming pool, splash pad, tennis and basketball courts, fitness center, playgrounds, and walking trails. Conveniently located near shopping, dining, and I-20, this home truly has it all!
Active
$389,999
4510 Lightning Bolt Trl, Douglasville, GA 30135
5beds
3,571sqft
Single Family Residence, Residential
Built in 2003
-- sqft lot
$384,900 Zestimate®
$109/sqft
$58/mo HOA
What's special
Soaring ceilingsFormal dining room
- 21 days |
- 681 |
- 79 |
Zillow last checked:
Listing updated:
Listed by:
Randi Hadeen,
Crye-Leike Realtors, Inc. 678-364-9843
Source: FMLS GA,MLS#: 7797603
Facts & features
Interior
Bedrooms & bathrooms
- Bedrooms: 5
- Bathrooms: 4
- Full bathrooms: 4
- Main level bathrooms: 1
- Main level bedrooms: 1
Rooms
- Room types: Attic, Bonus Room, Family Room, Laundry, Loft, Media Room, Other
Primary bedroom
- Features: In-Law Floorplan
- Level: In-Law Floorplan
Bedroom
- Features: In-Law Floorplan
Primary bathroom
- Features: Double Vanity, Separate Tub/Shower
Dining room
- Features: Separate Dining Room
Kitchen
- Features: Breakfast Bar, Eat-in Kitchen, Kitchen Island, Pantry
Heating
- Electric, Forced Air
Cooling
- Attic Fan, Ceiling Fan(s), Central Air, Electric
Appliances
- Included: Disposal, Electric Water Heater, Microwave, Refrigerator
- Laundry: Laundry Room, Mud Room, Other
Features
- Double Vanity, Entrance Foyer, High Ceilings, High Ceilings 9 ft Lower, High Ceilings 9 ft Main, High Ceilings 9 ft Upper, Other, Walk-In Closet(s)
- Flooring: Carpet, Hardwood
- Windows: None
- Basement: Exterior Entry,Finished,Finished Bath,Full,Interior Entry
- Attic: Pull Down Stairs
- Has fireplace: No
- Fireplace features: None
- Common walls with other units/homes: No Common Walls
Interior area
- Total structure area: 3,571
- Total interior livable area: 3,571 sqft
- Finished area above ground: 2,384
- Finished area below ground: 1,187
Video & virtual tour
Property
Parking
- Total spaces: 6
- Parking features: Attached, Garage, Garage Door Opener
- Attached garage spaces: 6
Accessibility
- Accessibility features: None
Features
- Levels: Three Or More
- Patio & porch: Covered, Front Porch
- Exterior features: Other, Private Yard, No Dock
- Pool features: None
- Spa features: None
- Fencing: Back Yard,Privacy
- Has view: Yes
- View description: Other
- Waterfront features: None
- Body of water: None
Details
- Additional structures: Garage(s)
- Parcel number: 01230150178
- Other equipment: None
- Horse amenities: None
Construction
Type & style
- Home type: SingleFamily
- Architectural style: Traditional
- Property subtype: Single Family Residence, Residential
Materials
- Aluminum Siding, Brick Front, Vinyl Siding
- Foundation: See Remarks
- Roof: Composition
Condition
- Resale
- New construction: No
- Year built: 2003
Utilities & green energy
- Electric: Other
- Sewer: Public Sewer
- Water: Public
- Utilities for property: Other
Green energy
- Energy efficient items: None
- Energy generation: None
Community & HOA
Community
- Features: Clubhouse, Fitness Center, Homeowners Assoc, Near Schools, Park, Pool, Sidewalks, Tennis Court(s)
- Security: None
- Subdivision: Hidden Branches @ Anneewakee Trails
HOA
- Has HOA: Yes
- Services included: Swim, Tennis
- HOA fee: $700 annually
Location
- Region: Douglasville
Financial & listing details
- Price per square foot: $109/sqft
- Tax assessed value: $344,900
- Annual tax amount: $4,341
- Date on market: 6/30/2026
- Cumulative days on market: 22 days
- Ownership: Other
- Road surface type: Other
Estimated market value
$384,900
$366,000 - $404,000
$2,801/mo
Price history
| Date | Event | Price |
|---|---|---|
| 7/1/2026 | Listed for sale | $389,999+105.3%$109/sqft |
Source:  GAMLS #10796706 Report a problem GAMLS #10796706 Report a problem | ||
| 1/7/2019 | Sold | $190,000$53/sqft |
Source: Public Record Report a problem | ||
| 1/15/2016 | Sold | $190,000-5%$53/sqft |
Source:  FMLS GA #5609491 Report a problem FMLS GA #5609491 Report a problem | ||
| 11/12/2015 | Pending sale | $199,900$56/sqft |
Source: KELLER WILLIAMS REALTY NORTH ATL #5609491 Report a problem | ||
| 10/20/2015 | Listed for sale | $199,900-6.3%$56/sqft |
Source: KELLER WILLIAMS REALTY NORTH ATL #5609491 Report a problem | ||
| 4/30/2004 | Sold | $213,300$60/sqft |
Source: Public Record Report a problem | ||
Public tax history
| Year | Property taxes | Tax assessment |
|---|---|---|
| 2025 | $3,991 -0.2% | $137,960 |
| 2024 | $3,998 +15.1% | $137,960 |
| 2023 | $3,475 -11.5% | $137,960 +16.2% |
| 2022 | $3,927 +50.1% | $118,680 +48.9% |
| 2021 | $2,616 +8.1% | $79,680 |
| 2020 | $2,421 -2.2% | $79,680 +2.5% |
| 2019 | $2,475 -0.5% | $77,760 +1.4% |
| 2018 | $2,488 +5.8% | $76,680 +7.8% |
| 2017 | $2,352 +1.7% | $71,160 +5.7% |
| 2016 | $2,313 +3.8% | $67,320 +5.4% |
| 2015 | $2,228 | $63,880 +32.4% |
| 2014 | $2,228 +32.9% | $48,240 +20.2% |
| 2013 | $1,677 | $40,120 |
| 2012 | -- | -- |
| 2011 | -- | -- |
| 2010 | -- | -- |
| 2009 | $2,493 +6% | -- |
| 2007 | $2,351 -3.3% | -- |
| 2006 | $2,432 +6.9% | -- |
| 2005 | $2,276 | -- |
| 2004 | -- | -- |
Find assessor info on the county website
Monthly payment
Est. payment
Payment breakdown
Explore the cost of this home by adjusting the details. Changes won't be saved.Climate risks
Neighborhood: 30135
Nearby schools
GreatSchools rating
- 7/10New Manchester Elementary SchoolGrades: PK-5Distance: 2.2 mi
- 4/10Factory Shoals Middle SchoolGrades: 6-8Distance: 3.2 mi
- 3/10New Manchester High SchoolGrades: 9-12Distance: 0.6 mi
Schools provided by the listing agent
- Elementary: New Manchester
- Middle: Factory Shoals
- High: New Manchester
Source: FMLS GA. This data may not be complete. We recommend contacting the local school district to confirm school assignments for this home.
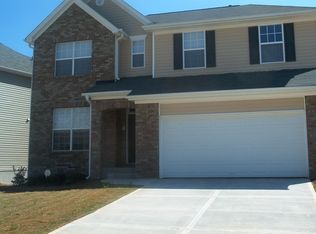
- $361,0004 bd4 ba3.4k sqft4520 Lightning Bolt Trl, Douglasville, GA 30135Off Market
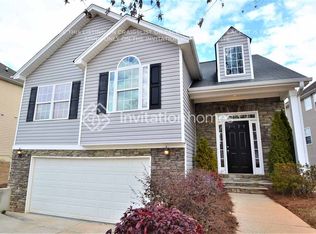
- $308,3004 bd3 ba2.3k sqft4530 Lightning Bolt Trl, Douglasville, GA 30135Off Market
- $350,0004 bd4 ba2k sqft4500 Lightning Bolt Trl, Douglasville, GA 30135Sold

- $2503 bd2 ba1.6k sqftLightning Bolt Trl, Douglasville, GA 30135Off Market

- $376,4004 bd4 ba2.4k sqft4540 Lightning Bolt Trl, Douglasville, GA 30135Off Market
- $335,4004 bd3 ba2.3k sqft4505 Lightning Bolt Trl, Douglasville, GA 30135Off Market
- $298,3003 bd2 ba1.9k sqft4515 Lightning Bolt Trl, Douglasville, GA 30135Off Market
- $286,7003 bd2 ba1.7k sqft4495 Lightning Bolt Trl, Douglasville, GA 30135Off Market
A local agent can set up tours, give advice and negotiate with sellers.
Similar homes
- $385,0004 bd3 ba3.3k sqft2343 Bluff Creek Overlook, Douglasville, GA 30135For Sale

 MLS ID #7781193, Dana Peeples, Unlock Realty Group. FMLS GA
 - $419,0004 bd3 ba3k sqft2986 Olde Tabby Dr, Douglasville, GA 30135For Sale
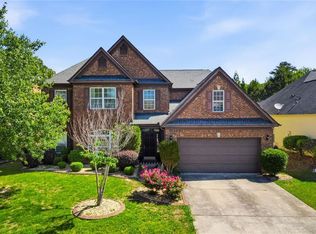 MLS ID #7774532, Dariean Ward, Hester Group REALTORS. FMLS GA
 - $454,9005 bd3 ba2.6k sqft5014 Lake Holw, Douglasville, GA 30135For Sale
 MLS ID #7800275, Robert Salmons, Entera Realty, LLC. FMLS GA
 - $375,0003 bd3 ba2.9k sqft3990 Brookhollow Dr, Douglasville, GA 30135For Sale
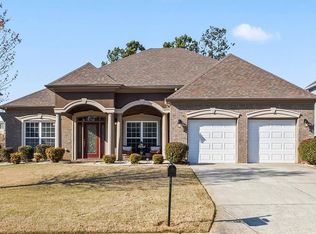 MLS ID #7734556, SONYA ROSSER, BHGRE Metro Brokers. FMLS GA
 - $449,0005 bd3 ba2.4k sqft3475 Reynolds Rd, Douglasville, GA 30135For SaleMLS ID #7768465, DENISE WINSTON, Orchard Brokerage LLC. FMLS GA
- $449,9006 bd4 ba4.2k sqft3600 Chestnut Meadows Dr, Douglasville, GA 30135For SaleMLS ID #7786997, Dominique Hinton, EXP Realty, LLC.. FMLS GA
- $389,9006 bd3 ba3.4k sqft2554 Wrangler Dr SW, Atlanta, GA 30331For SaleMLS ID #7787963, MARK SPAIN, Mark Spain Real Estate. FMLS GA
- $398,5005 bd3 ba3.2k sqft4751 Crinklepoint Ct, Douglasville, GA 30134For SaleMLS ID #7766444, VALERIE LOWERY, Redfin Corporation. FMLS GA
- $399,9004 bd3 ba2.7k sqft4157 Sublime Trl, Atlanta, GA 30349For SaleMLS ID #7805833, COLLIS CLOVIE, Cross Creek Realty. FMLS GA
- $400,0004 bd3 ba3.4k sqft5545 Big Boat Dr S, Atlanta, GA 30331For SaleMLS ID #7796655, REGINALD GAINEY, Epique Realty. FMLS GA
- $389,9005 bd3 ba2.4k sqft247 Trailwood Gap, Douglasville, GA 30134For SaleMLS ID #7772373, MARK SPAIN, Mark Spain Real Estate. FMLS GA
- $365,0004 bd3 ba2.7k sqft196 Allegrini Dr S, Atlanta, GA 30349For SaleMLS ID #7768893, Kimesshia Boller, Keller Williams Realty Chattahoochee North, LLC. FMLS GA
- $375,0005 bd4 ba2.6k sqft615 Stonebriar Way SW, Atlanta, GA 30331For SaleMLS ID #7752852, EmpowerHome Team Atlanta, Keller Williams Rlty, First Atlanta. FMLS GA
- $409,9005 bd3 ba2.2k sqft51 Brampton Way, Douglasville, GA 30134For SaleMLS ID #7786352, REBEKAH STEPHENS, BHGRE Metro Brokers. FMLS GA
- $499,9994 bd5 ba4.2k sqft5291 Clingman Ct, Douglasville, GA 30135For SaleMLS ID #7793936, LETRISSA FRIESON, Keller Williams Realty West Atlanta. FMLS GA
- $315,0004 bd3 ba1.8k sqft9636 Squirrel Wood Run, Douglasville, GA 30135For SaleMLS ID #7783719, Myiah Shows, The Atlanta Key Firm, LLC. FMLS GA
- $565,0004 bd5 ba4.3k sqft3480 Hearthstone Pl, Douglasville, GA 30135For SaleMLS ID #7781446, Natosha Rone, Keller Williams Realty West Atlanta. FMLS GA
- $295,0003 bd3 ba2.4k sqft8618 Wood Springs Ct, Douglasville, GA 30135For SaleMLS ID #7800215, Sarah Perez, Zach Taylor Real Estate. FMLS GA
- $550,0006 bd5 ba4.7k sqft4155 Wild Country Ct, Douglasville, GA 30135For SaleMLS ID #7797018, Clarence Hester, BHGRE Metro Brokers. FMLS GA
- $448,0004 bd3 ba1.9k sqft5955 Crowley Dr, Douglasville, GA 30135For SaleMLS ID #7758255, MARK SPAIN, Mark Spain Real Estate. FMLS GA
