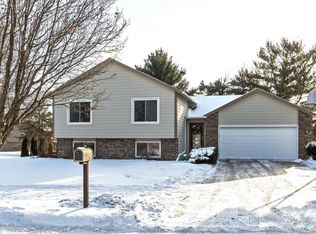
Welcome to this meticulously maintained, one-owner walkout rambler nestled on a quiet cul-de-sac in a highly sought-after neighborhood. Offering 4 bedrooms plus a dedicated office/flex room and 2 full bathrooms, this home provides a versatile floor plan designed to accommodate a variety of lifestyles.
The spacious layout features comfortable living areas, abundant natural light, and flexible spaces for working from home, hobbies, or additional recreation. Pride of ownership is evident throughout, with thoughtful care and maintenance over the years. For added peace of mind, the home has been pre-inspected, giving buyers added confidence as they move forward.
Step outside to enjoy the walkout lower level, a thoughtfully designed garden, and a convenient storage shed that provides extra space for tools and outdoor equipment. The peaceful backyard setting is perfect for relaxing, gardening, or entertaining.
Conveniently located near neighborhood parks, the Douglas State Trail, shopping, restaurants, and everyday amenities, this home offers the perfect combination of comfort and location. Don't miss the opportunity to own this exceptional home in an established neighborhood that has been lovingly cared for from day one.
24 days
|
495
|
22
|
Zillow last checked:
Listing updated:
Listed by:
Lee Fleming507-261-0072,
Edina Realty, Inc.
Source: NorthstarMLS as distributed by MLS GRID,MLS#: 7107011

Facts & features
Interior
Bedrooms & bathrooms
Bedrooms: 4
Bathrooms: 2
Full bathrooms: 2
Bedroom
Level: Main
Area: 165 Square Feet
Dimensions: 11 x 15
Bedroom 2
Level: Main
Area: 110 Square Feet
Dimensions: 11 x 10
Bedroom 3
Level: Main
Area: 130 Square Feet
Dimensions: 13 x 10
Bedroom 4
Level: Lower
Area: 204 Square Feet
Dimensions: 17 x 12
Dining room
Level: Main
Area: 144 Square Feet
Dimensions: 12 x 12
Family room
Level: Lower
Area: 630 Square Feet
Dimensions: 21 x 30
Flex room
Level: Lower
Area: 77 Square Feet
Dimensions: 7 x 11
Kitchen
Level: Main
Area: 108 Square Feet
Dimensions: 9 x 12
Laundry
Level: Lower
Area: 90 Square Feet
Dimensions: 9 x 10
Living room
Level: Main
Area: 192 Square Feet
Dimensions: 12 x 16
Utility room
Level: Lower
Area: 30 Square Feet
Dimensions: 6 x 5
Heating
Forced Air
Cooling
Central Air
Appliances
Included: Central Vacuum, Dishwasher, Freezer, Microwave, Range, Refrigerator
Features
Central Vacuum
Basement: Finished,Walk-Out Access
Number of fireplaces: 1
Fireplace features: Wood Burning
Interior area
Total structure area: 2,712
Total interior livable area: 2,576 sqft
Finished area above ground: 1,356
Finished area below ground: 1,220
Property
Parking
Total spaces: 2
Parking features: Attached, Concrete
Attached garage spaces: 2
Details: Garage Dimensions (21 x 24)
Accessibility
Accessibility features: None
Features
Levels: One
Stories: 1
Patio & porch: Deck
Pool features: None
Lot
Size: 0.29 Acres
Details
Additional structures: Storage Shed
Foundation area: 1356
Parcel number: 741631011987
Zoning description: Residential-Single Family
Construction
Type & style
Home type: SingleFamily
Property subtype: Single Family
Materials
Roof: Age Over 8 Years
Condition
New construction: No
Year built: 1989
Utilities & green energy
Gas: Natural Gas
Sewer: City Sewer/Connected
Water: City Water/Connected
Community & HOA
Community
Subdivision: Lincolnshire Sub
HOA
Has HOA: No
Location
Region: Rochester
Financial & listing details
Price per square foot: $161/sqft
Tax assessed value: $364,600
Annual tax amount: $4,940
Date on market: 7/13/2026
Cumulative days on market: 25 days
Estimated market value
Zestimate®
$422,100
Estimated sales range
$401,000 - $443,000
Rent Zestimate®
$2,481/mo
Price history
Date
Event
Price
7/14/2026
Pending sale
$415,000$161/sqft
Source: NorthstarMLS as distributed by MLS GRID #7107011Report a problem
7/13/2026
Listed for sale
$415,000$161/sqft
Source: NorthstarMLS as distributed by MLS GRID #7107011Report a problem
Explore the cost of this home by adjusting the details. Changes won't be saved.
Principal & interest
$1,547
Mortgage insurance
$0
Property taxes
$170
Home insurance
$105
HOA fees
$0
Utilities
Not included
All calculations are estimates and provided by Zillow, Inc. for informational purposes only. Actual amounts may vary.
HOA fees may include property taxes on listings classified as Co-Ops. Contact the listing agent and/or owner for fee details.
Mortgage interest rates are dependent on a number of factors, including credit score, down payment, and repayment length. Interest rate data provided by Zillow Group Marketplace, Inc. as of 1/1/1970 from various mortgage lenders with which we have lead or other similar arrangements; the Estimated Payment is an average of those rates.
See how much you could borrow to make a competitive offer.
Source: NorthstarMLS as distributed by MLS GRID. This data may not be complete. We recommend contacting the local school district to confirm school assignments for this home.