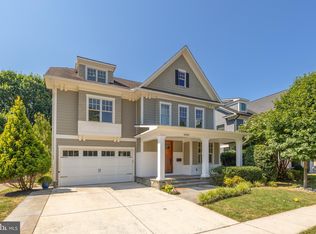
COMING SOON - Award-winning Douglas Construction Group and Lapp & Associates Architects created this exceptional craftsman/transitional home home, set on a beautiful, level lot with mature garden in sought-after East Bethesda. Built in 2016 decade ago and well maintained, 4510 Maple offers a rare chance to own a move-in ready thoughtfully designed residence in one of Bethesda’s most desirable neighborhoods. The home features 5 bedrooms and 5.5 bathrooms across four finished levels, blending timeless architecture with modern function and high-end finishes throughout. The main level works equally well for everyday living and entertaining, with a welcoming foyer, formal living and dining rooms with high ceilings and detailed mouldings, plus a private home office. The expansive great room opens to a rear patio, creating an ideal indoor-outdoor flow. At the heart of the house, the gourmet kitchen is paired with a spacious breakfast area, a butler’s pantry, and a well-planned mudroom with direct access to the one-car garage. Upstairs, the primary suite is a quiet retreat with a spa-inspired bath, soaking tub, dual vanity, and a generous walk-in closet. Three additional bedrooms, well-appointed baths, a convenient laundry room, and a family lounge give the second floor real flexibility. The finished lower level includes a recreation room, game room with beverage center and microwave, dedicated exercise space, an additional bedroom and full bath, plus ample storage—well suited to guests, entertaining, or multi-generational living. Enjoy the convenience of urban living with the feel of a close-knit community. Downtown Bethesda, two Metro stops, commuter routes, and numerous parks are all close at hand, as are Montgomery County’s top schools, dining, fitness, and shopping.
Coming soon 09/17
$2,395,000
4510 Maple Ave, Bethesda, MD 20814
6beds
4,649sqft
Single Family Residence
Built in 2016
6,098 Square Feet Lot
$-- Zestimate®
$515/sqft
$-- HOA
What's special
- 2 days
- 231
- 22
Zillow last checked:
Listing updated:
Listed by:
John Pruski 202-213-4744,
Jack Realty Group 2022134744
Source: Bright MLS,MLS#: MDMC2255864
Facts & features
Interior
Bedrooms & bathrooms
- Bedrooms: 6
- Bathrooms: 6
- Full bathrooms: 5
- 1/2 bathrooms: 1
- Main level bathrooms: 1
Basement
- Area: 1527
Heating
- Forced Air, Natural Gas
Cooling
- Central Air, Electric
Appliances
- Included: Microwave, Built-In Range, Dishwasher, Disposal, Dryer, Oven/Range - Gas, Refrigerator, Six Burner Stove, Stainless Steel Appliance(s), Washer, Gas Water Heater
- Laundry: Upper Level
Features
- Bathroom - Tub Shower, Breakfast Area, Built-in Features, Butlers Pantry, Ceiling Fan(s), Combination Kitchen/Living, Crown Molding, Kitchen - Gourmet, Kitchen Island, Kitchen - Table Space, Pantry, Primary Bath(s), Recessed Lighting, Upgraded Countertops, Wainscotting, Walk-In Closet(s), Wine Storage
- Flooring: Wood
- Windows: Window Treatments
- Basement: Finished
- Number of fireplaces: 1
- Fireplace features: Gas/Propane
Interior area
- Total structure area: 5,263
- Total interior livable area: 4,649 sqft
- Finished area above ground: 3,429
- Finished area below ground: 1,220
Property
Parking
- Total spaces: 1
- Parking features: Garage Faces Front, Attached
- Attached garage spaces: 1
Accessibility
- Accessibility features: None
Features
- Levels: Four
- Stories: 4
- Pool features: None
- Fencing: Full
Lot
- Size: 6,098 Square Feet
Details
- Additional structures: Above Grade, Below Grade
- Parcel number: 160703762925
- Zoning: R60
- Special conditions: Standard
Construction
Type & style
- Home type: SingleFamily
- Architectural style: Craftsman,Transitional
- Property subtype: Single Family Residence
Materials
- HardiPlank Type, Shingle Siding, Stone
- Foundation: Concrete Perimeter
Condition
- New construction: No
- Year built: 2016
Details
- Builder name: Douglas Construction Group
Utilities & green energy
- Sewer: Public Sewer
- Water: Public
Community & HOA
Community
- Security: Fire Sprinkler System
- Subdivision: West Chevy Chase Heights
HOA
- Has HOA: No
Location
- Region: Bethesda
Financial & listing details
- Price per square foot: $515/sqft
- Tax assessed value: $1,653,600
- Annual tax amount: $25,846
- Date on market: 9/17/2026
- Listing agreement: Exclusive Right To Sell
- Ownership: Fee Simple
Estimated market value
Not available
Estimated sales range
Not available
Not available
Price history
| Date | Event | Price |
|---|---|---|
| 7/7/2020 | Listing removed | $7,500$2/sqft |
Source: Jack Realty Group #MDMC713374 Report a problem | ||
| 6/25/2020 | Listed for rent | $7,500$2/sqft |
Source: Jack Realty Group #MDMC713374 Report a problem | ||
| 10/21/2016 | Sold | $1,730,000+145.4%$372/sqft |
Source: Agent Provided Report a problem | ||
| 5/12/2015 | Sold | $705,000$152/sqft |
Source: Agent Provided Report a problem | ||
Public tax history
| Year | Property taxes | Tax assessment |
|---|---|---|
| 2024 | $6,634 +3.1% | $576,300 +3.2% |
| 2023 | $6,436 +7.8% | $558,600 +3.3% |
| 2022 | $5,969 +0.1% | $540,900 |
| 2021 | $5,963 -0.1% | $540,900 |
| 2020 | $5,967 | $540,900 |
Find assessor info on the county website
Monthly payment
Est. payment
Payment breakdown
Explore the cost of this home by adjusting the details. Changes won't be saved.Climate risks
Neighborhood: 20814
Nearby schools
Schools provided by the listing agent
- Elementary: Bethesda
- Middle: Westland
- High: Bethesda-chevy Chase
- District: Montgomery County Public Schools
Source: Bright MLS. This data may not be complete. We recommend contacting the local school district to confirm school assignments for this home.
Similar homes
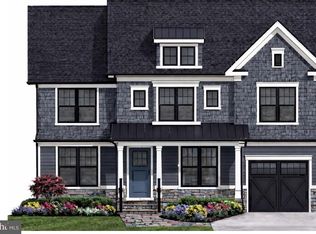
- $2,195,0006 bd6 ba4.6k sqft4708 S Chelsea Ln, Bethesda, MD 20814For Sale
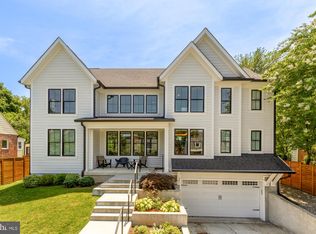
 MLS ID #MDMC2239608, Mattia D'Affuso, TTR Sotheby's International Realty. Bright MLS
 - from $2,517,3226 bd7 ba5.5k sqftOrchid Plan, PCI - 20814, Bethesda, MD 20814New Construction
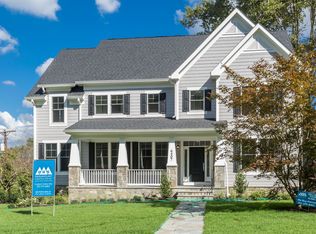 Paramount Construction
 - $2,599,9995 bd4 ba3.4k sqft5602 York Ln, Bethesda, MD 20814For Sale
 MLS ID #MDMC2250412, Dallen Russell, Long & Foster Real Estate, Inc.. Bright MLS
 - from $2,778,4546 bd5 ba5.4k sqftFranklin 2 Plan, PCI - 20814, Bethesda, MD 20814New Construction
 Paramount Construction
 - $2,449,0005 bd5 ba4.7k sqft5317 McKinley St, Bethesda, MD 20814New ConstructionMLS ID #MDMC2251240, Cheryl Leahy, Compass. Bright MLS
- $1,884,9007 bd6 ba4.4k sqft9331 E Parkhill Dr, Bethesda, MD 20814For SaleMLS ID #MDMC2247028, Alex Martinez, The Agency DC. Bright MLS
- $2,495,0006 bd5 ba4.2k sqft3405 Leland St, Chevy Chase, MD 20815For SaleMLS ID #MDMC2252456, Alyssa Crilley, Washington Fine Properties. Bright MLS
- $2,999,0006 bd6 ba4.9k sqft8015 Glenbrook Rd, Bethesda, MD 20814New ConstructionMLS ID #MDMC2255120, Barak Sky, Serhant. Bright MLS
- $2,130,0006 bd6 ba5.7k sqft3610 E West Hwy #3610, Chevy Chase, MD 20815For SaleMLS ID #MDMC2237772, Georgina Eva, TTR Sotheby's International Realty. Bright MLS
- $2,950,0005 bd5 ba5k sqft4004 Underwood St, Chevy Chase, MD 20815For SaleMLS ID #MDMC2255276, Kristin Gerlach, Gerlach real estate, inc.. Bright MLS
