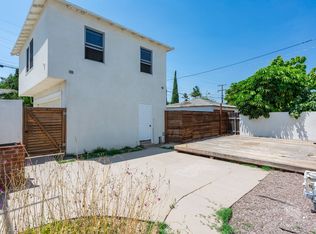
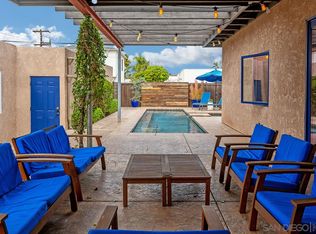
Nestled in the heart of Kensington Village, this exquisitely remodeled 1925 Spanish-style residence at 4510 Marlborough Dr. seamlessly marries timeless elegance with contemporary sophistication. Spanning two generously proportioned bedrooms and two impeccably designed bathrooms, this home radiates historic charm while embracing modern luxury. A mere stroll from Kensington’s vibrant cafes, boutique shops, and verdant parklands, this property offers an unparalleled lifestyle of convenience and refinement. Step inside to a gracious living room adorned with original built-in cabinetry, lustrous bamboo hardwood floors, and a meticulously tiled wood-burning fireplace with an energy-efficient insert, creating a warm yet eco-conscious ambiance. The open-concept kitchen, a culinary masterpiece, showcases opulent leathered granite countertops, a state-of-the-art Viking refrigerator, and a sleek induction range, perfectly poised for sophisticated entertaining. The primary suite is a sanctuary of indulgence, featuring a capacious walk-in closet, a sumptuous en-suite bathroom with refined finishes, and elegant French doors that open to a tranquil backyard retreat. Here, artfully stamped concrete and a graceful pergola create an idyllic setting for al fresco dining or quiet repose. This distinguished residence is further enhanced by a one-car garage, a spacious shed for additional storage, and ample driveway parking. Recent upgrades elevate its appeal, including a pristine newer roof, a high-efficiency HVAC system, refreshed stucco exterior, a robust 200-amp electrical panel, and a modern washer/dryer. Centrally positioned with effortless freeway access, this home offers seamless connectivity to all of San Diego’s cultural and professional hubs, while the charm of Kensington Cafe and the neighborhood’s premier dining and shopping destinations lie just steps away. A rare jewel in Kensington Village, 4510 Marlborough Dr. is an invitation to live with grace and style.
Sold for $1,117,250
Listed by: NewTown Real Estate • Alyssa Davies • Contact: 619-277-6927
Bought with: Compass
$1,117,250
4510 Marlborough Dr, San Diego, CA 92116
2beds
900sqft
Single Family Residence
Built in 1925
2,613 Square Feet Lot
$1,122,400 Zestimate®
$1,241/sqft
$3,684 Estimated rent
Home value
$1,122,400
$1.03M - $1.22M
$3,684/mo
Zestimate® history
Owner options
List your home for rent
$3,684/mo
Rent Zestimate®
Find your next renter with Zillow Rental Manager. Plus, with online applications, you can quickly screen prospective tenants – for free.
$3,684/mo
Rent Zestimate®
Refinance and save
$7,062/mo
Est. payment
Refinancing to a lower rate could help reduce your monthly payments and save thousands over the life of the loan.
$7,062/mo
Est. payment
Explore your selling options
Work with a Zillow partner agent
Leverage their expertise and Zillow's premium Showcase listings to get your home seen by more buyers.
Get startedList with your own agent
Get your home in front of millions of buyers by listing it on Zillow.
Learn how to do itSell it yourself
Take full control of how buyers see your home on Zillow by listing For Sale by Owner (FSBO).
List your homeWhat's special
Wood-burning fireplaceHistoric charmSpanish-style residenceOpen-concept kitchenEn-suite bathroomModern luxuryOriginal built-in cabinetry
Zillow last checked:
Listing updated:
Listed by:
Alyssa Davies DRE #01952325 619-277-6927,
NewTown Real Estate
Bought with:
Andy Acosta, DRE #02211701
Compass
Source: CRMLS,MLS#: PTP2507279 Originating MLS: California Regional MLS (North San Diego County & Pacific Southwest AORs)
Originating MLS: California Regional MLS (North San Diego County & Pacific Southwest AORs)Facts & features
Interior
Bedrooms & bathrooms
- Bedrooms: 2
- Bathrooms: 2
- Full bathrooms: 2
Rooms
- Room types: Entry/Foyer, Great Room, Kitchen, Laundry, Primary Bathroom, Primary Bedroom, Other
Kitchen
- Features: Galley Kitchen
Other
- Features: Walk-In Closet(s)
Cooling
- Central Air
Appliances
- Included: Dryer, Washer
- Laundry: Laundry Closet, Outside
Features
- Galley Kitchen, Walk-In Closet(s)
- Has fireplace: Yes
- Fireplace features: Insert, Living Room, Wood Burning, Wood BurningStove
- Common walls with other units/homes: No Common Walls
Interior area
- Total interior livable area: 900 sqft
Property
Parking
- Total spaces: 2
- Parking features: Garage
- Garage spaces: 1
- Uncovered spaces: 1
Features
- Levels: One
- Stories: 1
- Entry location: Front of home
- Pool features: None
- Has view: Yes
- View description: Neighborhood
Lot
- Size: 2,613 Square Feet
- Features: Back Yard, Near Park, Paved, Yard
Details
- Parcel number: 4547131600
- Zoning: R-4:MULTIPLE RESIDENTIAL
- Special conditions: Standard
Construction
Type & style
- Home type: SingleFamily
- Property subtype: Single Family Residence
Condition
- New construction: No
- Year built: 1925
Community & HOA
Community
- Features: Curbs, Gutter(s), Storm Drain(s), Sidewalks, Park
Location
- Region: San Diego
Financial & listing details
- Price per square foot: $1,241/sqft
- Tax assessed value: $1,210,000
- Annual tax amount: $15,699
- Date on market: 9/23/2025
- Cumulative days on market: 59 days
- Listing terms: Cash,Conventional,FHA,VA Loan
- Inclusions: Appliances
- Exclusions: Unknown
Price history
| Date | Event | Price |
|---|---|---|
| 11/26/2025 | Sold | $1,117,250-2.8%$1,241/sqft |
Source:  CRMLS #PTP2507279 Report a problem CRMLS #PTP2507279 Report a problem | ||
| 11/11/2025 | Pending sale | $1,149,999$1,278/sqft |
Source: CRMLS #PTP2507279 Report a problem | ||
| 9/24/2025 | Listed for sale | $1,149,999-3.6%$1,278/sqft |
Source: CRMLS #PTP2507279 Report a problem | ||
| 9/7/2025 | Listing removed | $1,193,000$1,326/sqft |
Source:  SDMLS #250036476 Report a problem SDMLS #250036476 Report a problem | ||
| 8/31/2025 | Listed for sale | $1,193,000$1,326/sqft |
Source: SDMLS #250036476 Report a problem | ||
| 8/26/2025 | Pending sale | $1,193,000$1,326/sqft |
Source: SDMLS #250036476 Report a problem | ||
| 8/16/2025 | Listed for sale | $1,193,000-0.2%$1,326/sqft |
Source: SDMLS #250036476 Report a problem | ||
| 8/16/2025 | Listing removed | $1,195,000$1,328/sqft |
Source: SDMLS #250032948 Report a problem | ||
| 7/10/2025 | Listed for sale | $1,195,000-6.3%$1,328/sqft |
Source: SDMLS #250032948 Report a problem | ||
| 7/10/2025 | Listing removed | $1,275,000$1,417/sqft |
Source: SDMLS #250031695 Report a problem | ||
| 6/26/2025 | Listed for sale | $1,275,000+5.4%$1,417/sqft |
Source: SDMLS #250031695 Report a problem | ||
| 12/4/2024 | Sold | $1,210,000+1.3%$1,344/sqft |
Source: SDMLS #240025506 Report a problem | ||
| 11/4/2024 | Pending sale | $1,195,000$1,328/sqft |
Source: SDMLS #240025506 Report a problem | ||
| 10/28/2024 | Listed for sale | $1,195,000+179.5%$1,328/sqft |
Source: SDMLS #240025506 Report a problem | ||
| 10/14/2003 | Sold | $427,500+74.5%$475/sqft |
Source: Public Record Report a problem | ||
| 11/9/1999 | Sold | $245,000+117.8%$272/sqft |
Source: Public Record Report a problem | ||
| 2/25/1999 | Sold | $112,500$125/sqft |
Source: Public Record Report a problem | ||
Public tax history
| Year | Property taxes | Tax assessment |
|---|---|---|
| 2025 | $15,699 +118.6% | $1,210,000 +105.5% |
| 2024 | $7,181 +2.3% | $588,901 +2% |
| 2023 | $7,021 +2.8% | $577,355 +2% |
| 2022 | $6,833 +0.7% | $566,035 +2% |
| 2021 | $6,784 +1.2% | $554,938 +1% |
| 2020 | $6,702 +2.3% | $549,249 +2% |
| 2019 | $6,548 +6.4% | $538,480 +2% |
| 2018 | $6,151 +6.1% | $527,922 +5.6% |
| 2017 | $5,798 +10.8% | $500,000 +11.1% |
| 2016 | $5,232 0% | $450,000 |
| 2015 | $5,233 +5.5% | $450,000 +5.9% |
| 2014 | $4,959 | $425,000 +13.3% |
| 2013 | -- | $375,000 +25% |
| 2012 | -- | $300,000 |
| 2011 | -- | $300,000 |
| 2010 | -- | $300,000 |
| 2009 | -- | $300,000 -34.4% |
| 2008 | -- | $457,325 +2% |
| 2007 | -- | $448,359 +2% |
| 2006 | -- | $439,569 +2% |
| 2005 | -- | $430,950 +2% |
| 2004 | -- | $422,500 +49.3% |
| 2003 | -- | $282,997 +2% |
| 2002 | -- | $277,449 +11% |
| 2001 | -- | $249,900 |
Find assessor info on the county website
Neighborhood: Kensington
Nearby homes
- $1,735,0003 bd2 ba1.3k sqft4520 Marlborough Dr, San Diego, CA 92116Off Market

- $--1 bd1 ba480 sqft4520 Marlborough Dr #8C3844814, San Diego, CA 92116Off Market
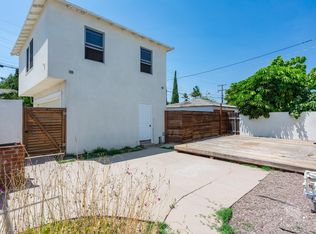
- $1,641,4003 bd3 ba1.6k sqft4126 Monroe Ave, San Diego, CA 92116Off Market
- $--1 bd1 ba480 sqft4520 Marlborough Dr #1/2, San Diego, CA 92116Off Market
- $1,140,5003 bd1 ba981 sqft4502 Marlborough Dr, San Diego, CA 92116Off Market
- $1,138,5003 bd1 ba1.2k sqft4526 Marlborough Dr, San Diego, CA 92116Off Market
- $--1 bd1 ba550 sqft4120 Monroe Ave APT E, San Diego, CA 92116Off Market
- $--1 bd1 ba550 sqft4120 Monroe Ave APT F, San Diego, CA 92116Off Market
Nearby schools
GreatSchools rating
- 5/10Franklin Elementary SchoolGrades: K-5Distance: 0.2 mi
- 3/10Wilson Middle SchoolGrades: 6-8Distance: 0.5 mi
- 4/10Hoover High SchoolGrades: 9-12Distance: 0.5 mi
Schools provided by the listing agent
- Elementary: Franklin
- Middle: Wilson
- High: Hoover
Source: CRMLS. This data may not be complete. We recommend contacting the local school district to confirm school assignments for this home.
Get a cash offer in 3 minutes
Find out how much your home could sell for in as little as 3 minutes with a no-obligation cash offer.
Estimated market value
$1,122,400
Get a cash offer in 3 minutes
Find out how much your home could sell for in as little as 3 minutes with a no-obligation cash offer.
Estimated market value
$1,122,400
- California
- San Diego County
- San Diego
- 92116
- Kensington
- 4510 Marlborough Dr
Nearby cities
Nearby neighborhoods
Nearby zip codes
Other San Diego Topics
